
























Skip To Content

1008 Dania Road

Indian Trail, NC 28079
  • $539,000
  • STATUS: Active Under Contract
  • ON SITE: 25 Days
  • ID#: 4429902
Under Contract
UPDATED: 71 min ago
$539,000
  • 4
    BEDS
  • 0.26
    ACRES
  • 3
    BATHS
  • 1
    1/2 BATHS
  • 2,970
    SQFT
  • $181
    $/SQFT
Neighborhood:
Type:
Single-Family Home
Built:
2019
County:
Area:

School Information

Elementary School:
Middle School:
High School:
Offered by EXP Realty LLC Ballantyne: 704-248-8230. Copyright 2026 Canopy MLS. All rights reserved.

Description

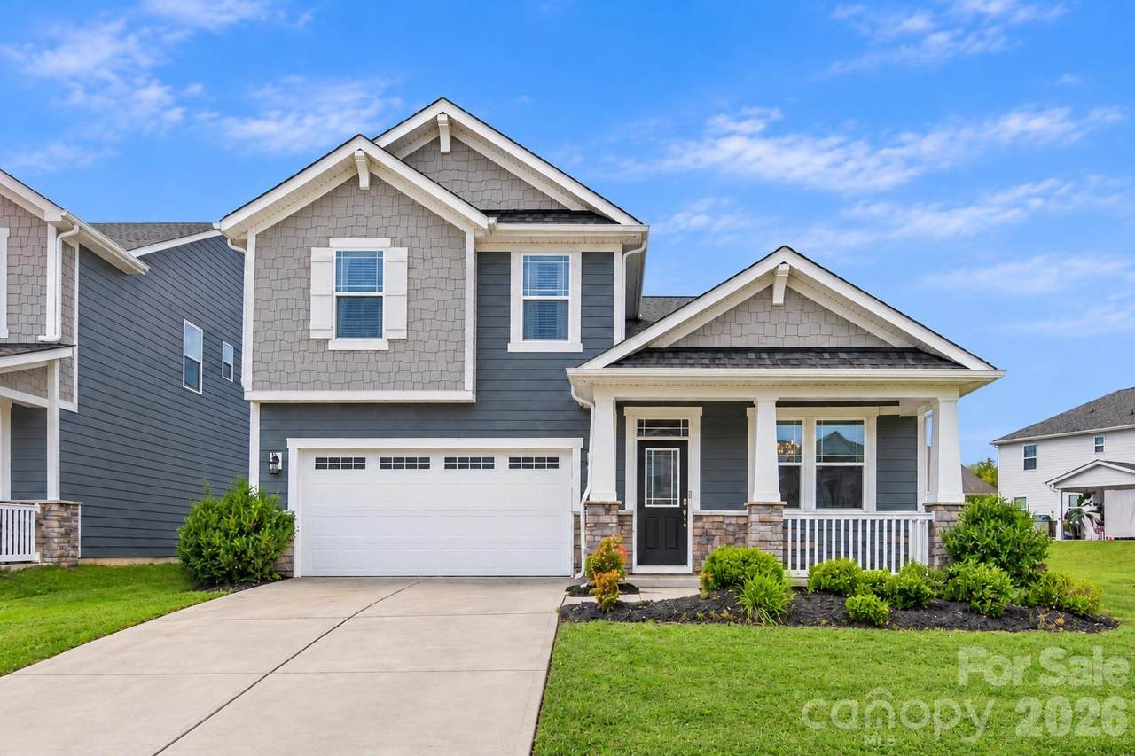
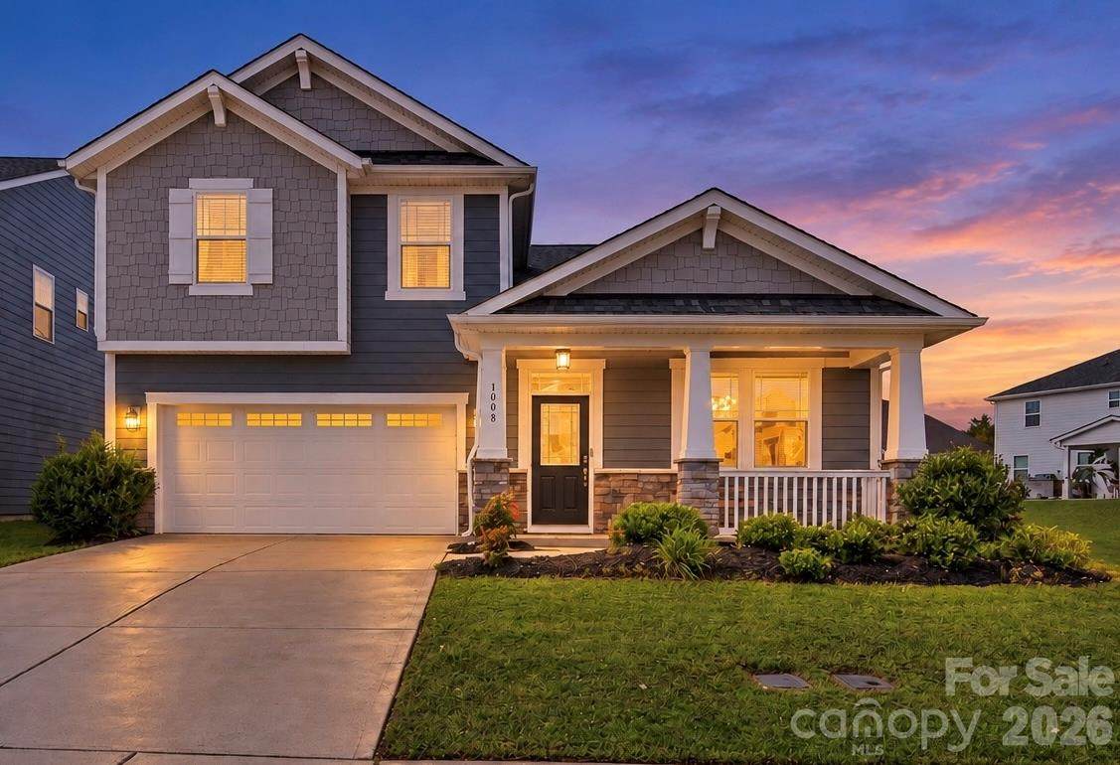
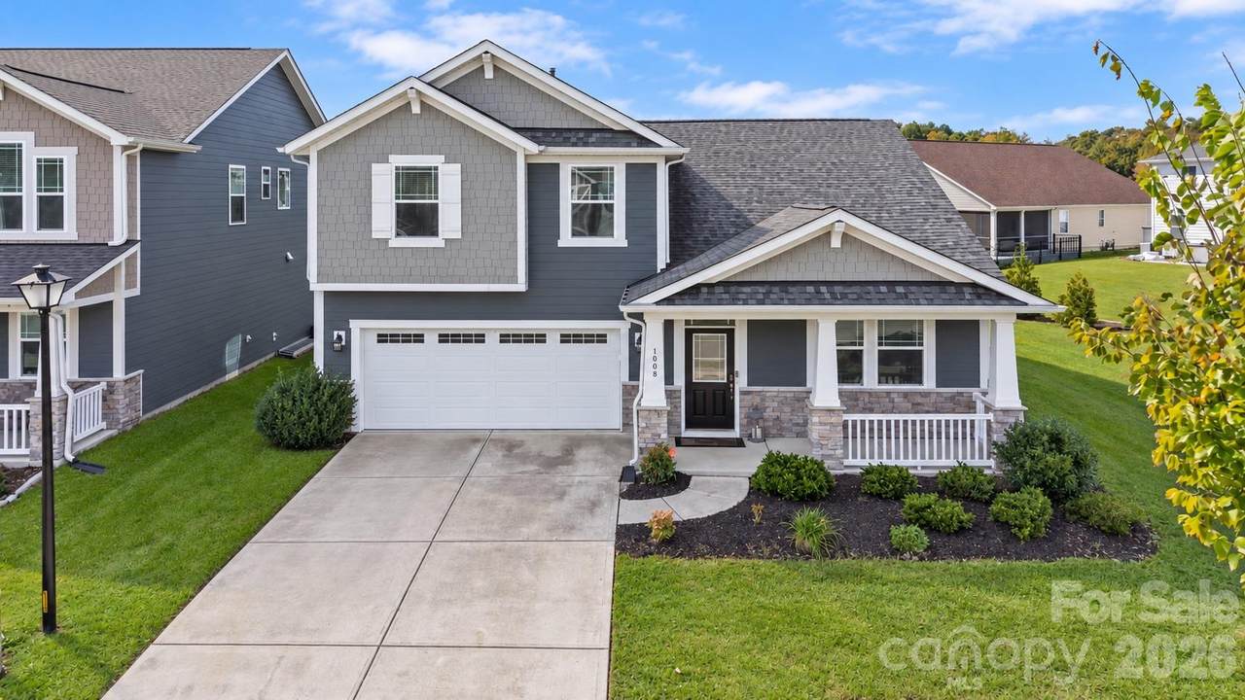
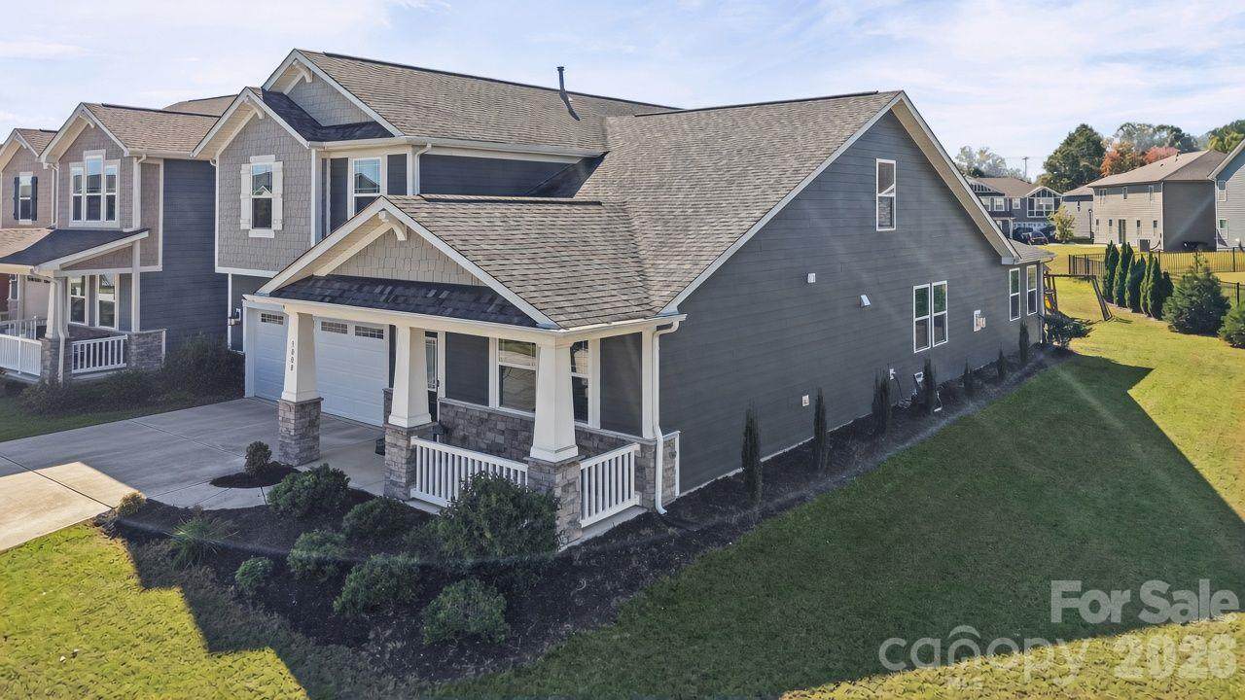
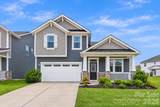
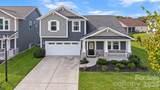
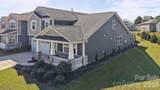
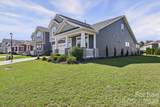
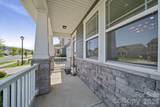
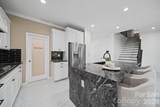
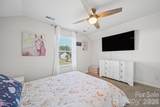
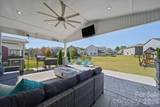
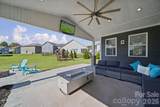
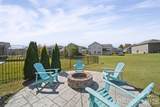
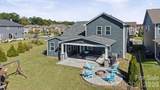
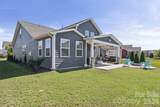
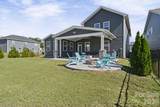
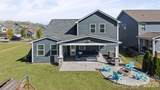
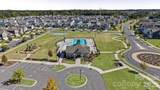
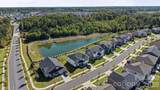
Room to gather, space to unwind, and flexibility for everyday life—welcome to 1008 Dania Road in Braeburn, a welcoming community built by Mattamy Homes. The spacious main-floor primary suite offers a comfortable retreat, while the large family room, anchored by a vented gas fireplace, invites cozy evenings and easy entertaining. A striking granite island with waterfall edges takes center stage in the kitchen, providing a natural gathering spot for morning coffee, meal prep, and conversation. Upstairs, an expansive loft opens the door to endless possibilities: a movie lounge, game room, home office, or creative space. Two full bathrooms upstairs, including one ensuite, offer added comfort and convenience for household members and overnight guests. The expanded outdoor living area gives you even more room to relax and entertain. Enjoy the covered patio with a ceiling fan and TV—an inviting spot for watching the game or unwinding after a long day. Beyond the covered space, an extended patio with a built-in fire pit sets the scene for evenings gathered around the fire with friends and family. Enjoy a neighborhood lifestyle with an outdoor pool, walking trails, and playground, plus convenient access to shopping, dining, schools, and parks. Nearby I-485 and the Monroe Bypass help keep destinations throughout the Charlotte area within reach. With inviting gathering spaces inside and out, this Braeburn home brings comfort and convenience together.

Monthly Payment Calculator


MLS Grid logo Based on information submitted to the MLS GRID as of 2026-11-15T15:33:54.83 UTC. All data is obtained from various sources and may not have been verified by broker or MLS GRID. Supplied Open House Information is subject to change without notice. All information should be independently reviewed and verified for accuracy. Properties may or may not be listed by the office/agent presenting the information.The data relating to real estate on this Web site derive in part from the Canopy MLS IDX program. Brokers make an effort to deliver accurate information, but buyers should independently verify any information on which they will rely in a transaction. All properties are subject to prior sale, change or withdrawal. Neither Dreamline Realty, LLC nor any listing broker shall be responsible for any typographical errors, misinformation, or misprints, and they shall be held totally harmless from any damages arising from reliance upon this data. This data is provided exclusively for consumers' personal, non-commercial use and may not be used for any purpose other than to identify prospective properties they may be interested in purchasing. © 2026 Canopy MLS.

“Listings courtesy of Canopy MLS as distributed by MLS GRID

Some IDX listings have been excluded from this website.

Digital Millennium Copyright Act
www.dreamlinerealty.com/homes/182423930
Print Image

1008 Dania Road Indian Trail, NC 28079

  • Price: $539,000
  • Status: Active Under Contract
  • On Site: 25 Days
  • Updated: 71 min ago
  • ID#: 4429902
4
Beds
3
Baths
1
½ Baths
0.26
Acres
2,970
SQFT
$181
$/SQFT
2019
Built
Neighborhood:
Braeburn
County:
Union
Area:
Indian Trail
Elementary School:
Hemby Bridge
Middle School:
Porter Ridge
High School:
Porter Ridge
Property Description
Room to gather, space to unwind, and flexibility for everyday life—welcome to 1008 Dania Road in Braeburn, a welcoming community built by Mattamy Homes. The spacious main-floor primary suite offers a comfortable retreat, while the large family room, anchored by a vented gas fireplace, invites cozy evenings and easy entertaining. A striking granite island with waterfall edges takes center stage in the kitchen, providing a natural gathering spot for morning coffee, meal prep, and conversation. Upstairs, an expansive loft opens the door to endless possibilities: a movie lounge, game room, home office, or creative space. Two full bathrooms upstairs, including one ensuite, offer added comfort and convenience for household members and overnight guests. The expanded outdoor living area gives you even more room to relax and entertain. Enjoy the covered patio with a ceiling fan and TV—an inviting spot for watching the game or unwinding after a long day. Beyond the covered space, an extended patio with a built-in fire pit sets the scene for evenings gathered around the fire with friends and family. Enjoy a neighborhood lifestyle with an outdoor pool, walking trails, and playground, plus convenient access to shopping, dining, schools, and parks. Nearby I-485 and the Monroe Bypass help keep destinations throughout the Charlotte area within reach. With inviting gathering spaces inside and out, this Braeburn home brings comfort and convenience together.
Exterior Features

Architectural Style Arts and Crafts Carport YN No Construction Materials Fiber CementStone Construction Type Site Built Exterior Features Fire Pit Foundation Details Slab Garage Square Footage 456 Garage YN Yes Levels Two Lot Features Level Main Level Garage YN Yes Parking Features DrivewayAttached Garage Patio And Porch Features CoveredFront PorchPatioPorchRear Porch Road Responsibility Publicly Maintained Road Road Surface Type ConcretePaved Roof Architectural Shingle Window Features Insulated Window(s)

Interior Features

Above Grade Finished Area 2970 Appliances DishwasherDisposalExhaust HoodGas RangeGas Water HeaterMicrowavePlumbed For Ice MakerWasher/Dryer Basement YN No Below Grade Finished Area 0 Cooling Ceiling Fan(s)Central AirZoned Door Features Insulated Door(s) Fireplace Features Family RoomGas Vented Fireplace YN Yes Garage Spaces 2 Heating Forced AirNatural GasZoned Interior Features Attic Stairs PulldownDrop ZoneEntrance FoyerKitchen IslandOpen FloorplanPantryWalk-In Closet(s)Walk-In Pantry Laundry Features Electric Dryer HookupLaundry RoomMain Level Lower Square Feet 0 Main Square Feet 1679 Rooms Main (Primary Bedroom) Main (Bathroom-Full) Main (Bathroom-Half) Main (Living Room) Main (Kitchen) Main (Breakfast) Main (Family Room) Main (Sitting) Main (Laundry) Upper (Loft) Upper (Bedroom(s)) Upper (Bedroom(s)) Upper (Bedroom(s)) Upper (Bathroom-Full) Upper (Bathroom-Full) Sq Ft Unheated Total 0 Sq Ft Upper 1291 Third Square Feet 0

Property Features

Additional Parcels YN False Association Annual Expense 808.00 Association Fee 202 Association Fee Frequency Quarterly Association Name Keuster Management Association YN Yes Assumable YN No Auction YN No CCRSubject To Yes City Taxes Paid To Indian Trail Community Features CabanaOutdoor PoolPlaygroundPondSidewalksStreet LightsWalking Trails Hoa Subject To Required HOASubject To Dues Mandatory Listing Terms CashConventionalFHAVA Loan New Construction YN No Property Sub Type Single Family Residence Senior Community YN No Sewer Public Sewer Special Listing Conditions None Utilities Cable AvailableElectricity ConnectedFiber OpticsNatural GasUnderground Power LinesUnderground Utilities Water Source City


MLS Grid logo Based on information submitted to the MLS GRID as of 2026-11-15T15:33:54.83 UTC. All data is obtained from various sources and may not have been verified by broker or MLS GRID. Supplied Open House Information is subject to change without notice. All information should be independently reviewed and verified for accuracy. Properties may or may not be listed by the office/agent presenting the information.The data relating to real estate on this Web site derive in part from the Canopy MLS IDX program. Brokers make an effort to deliver accurate information, but buyers should independently verify any information on which they will rely in a transaction. All properties are subject to prior sale, change or withdrawal. Neither Dreamline Realty, LLC nor any listing broker shall be responsible for any typographical errors, misinformation, or misprints, and they shall be held totally harmless from any damages arising from reliance upon this data. This data is provided exclusively for consumers' personal, non-commercial use and may not be used for any purpose other than to identify prospective properties they may be interested in purchasing. © 2026 Canopy MLS.

“Listings courtesy of Canopy MLS as distributed by MLS GRID

Some IDX listings have been excluded from this website.

Digital Millennium Copyright Act
 
https://bt-photos.global.ssl.fastly.net/cmls/orig_boomver_1_4429902-1.jpg https://bt-photos.global.ssl.fastly.net/cmls/orig_boomver_1_4429902-1.jpg https://bt-photos.global.ssl.fastly.net/cmls/orig_boomver_1_4429902-1.jpg
Logo
Dreamline Realty, LLC
4351 Main Street Suite 203
Harrisburg NC, 28075
Offered by EXP Realty LLC Ballantyne: 704-248-8230. Copyright 2026 Canopy MLS. All rights reserved.