



Description
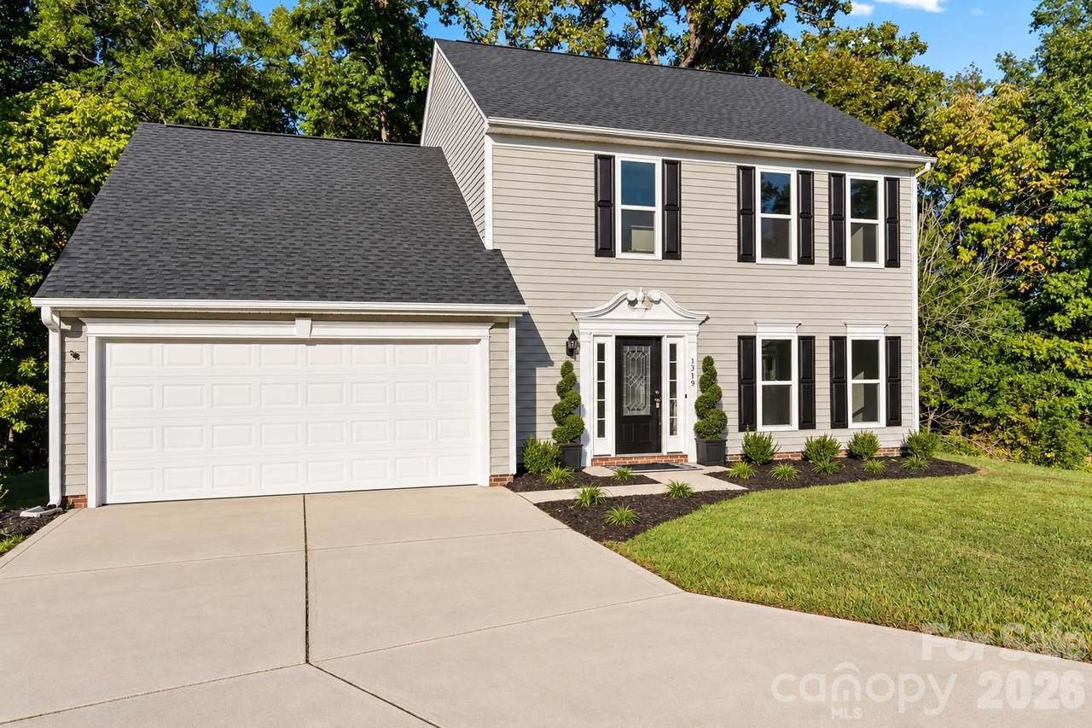
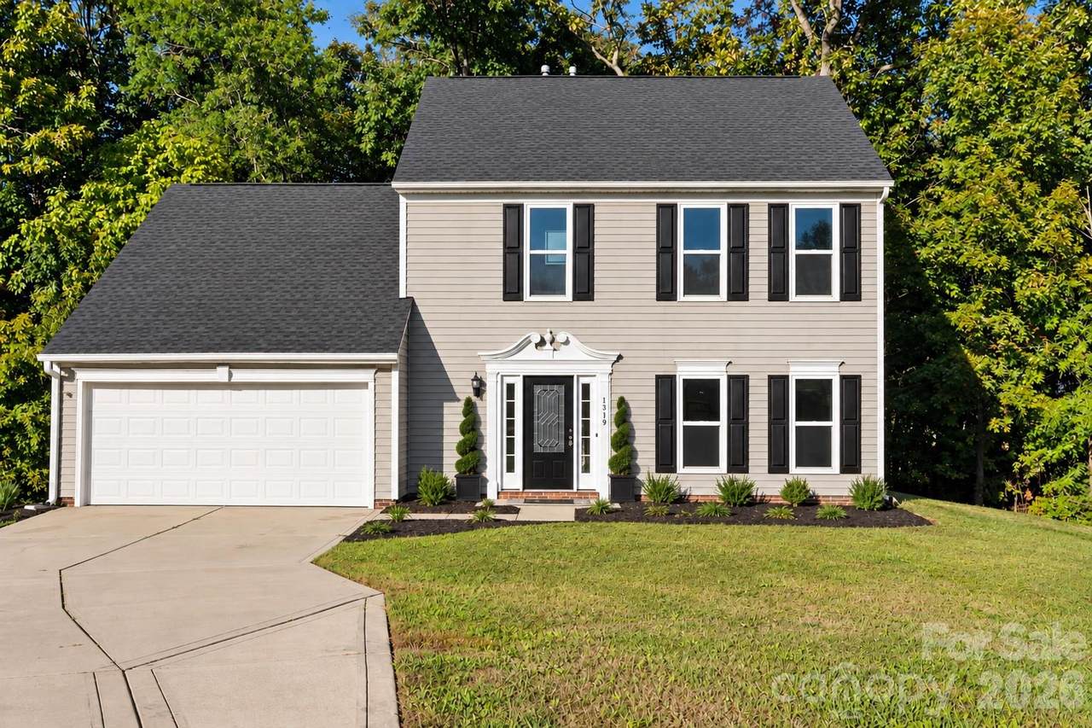
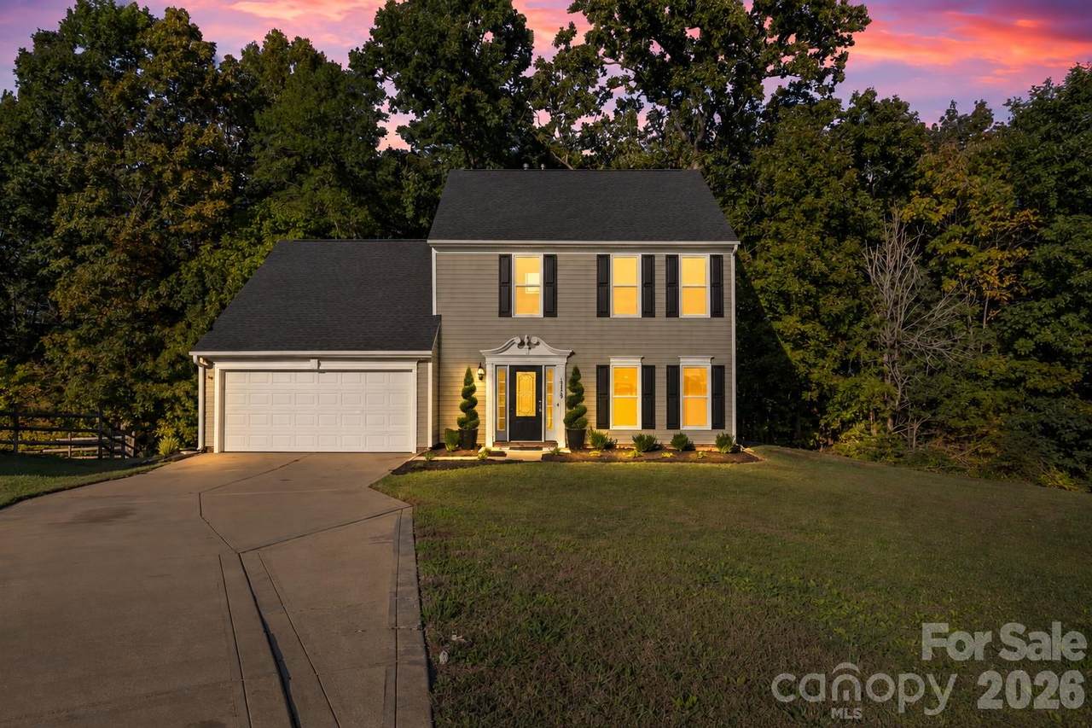
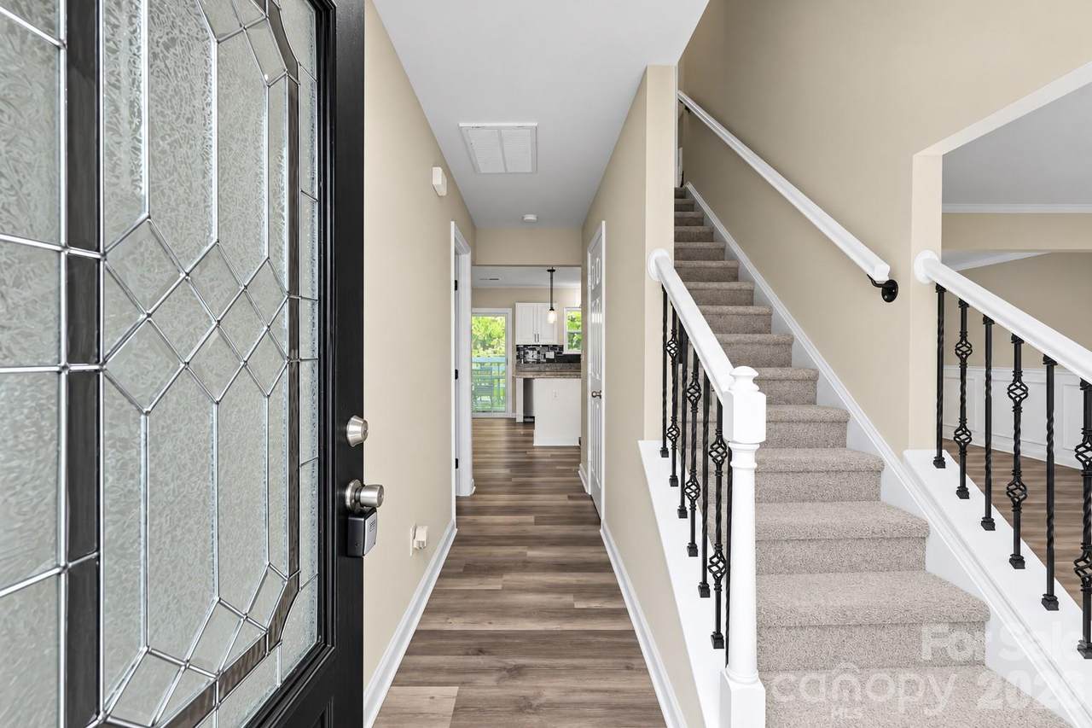
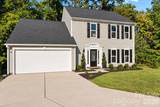
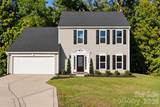
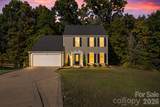
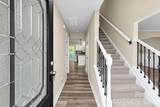
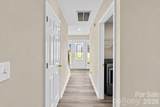
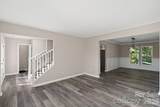
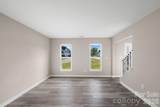
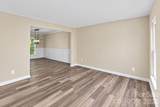
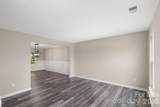
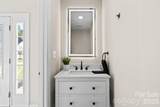
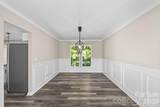
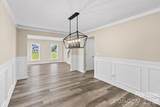
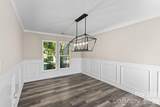
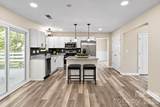
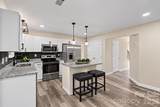
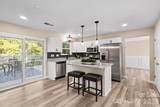
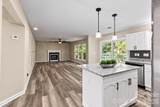
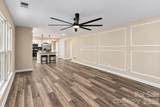
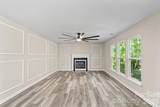
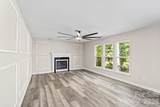
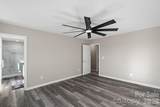
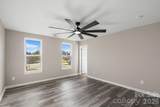
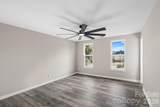
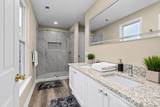
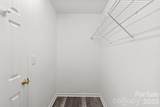
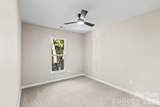
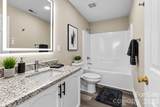
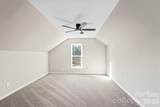
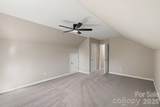
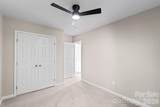
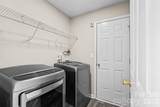
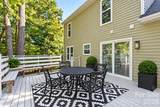
Why keep searching when your Dream Home is right here? Welcome to 1319 Red Tallen Court, a beautifully renovated 4-bedroom, 2.5-bath home thoughtfully designed with luxury, comfort, and effortless living in mind! Step inside and discover a stunning transformation featuring an inviting open floor plan, brand-new luxury vinyl plank flooring, updated lighting, and stylish modern finishes throughout. The heart of the home is the beautifully updated kitchen, featuring granite countertops, a spacious center island which seamlessly connects to the family room. The main level also offers versatile flex space, ideal for a home office, additional sitting area, or whatever suits your lifestyle. Upstairs, you'll find brand-new carpeting, luxury vinyl plank flooring, and generously sized bedrooms. Retreat to the spacious primary suite, complete with a spa-inspired en-suite bathroom featuring a beautifully tiled walk-in shower, ample storage, and a walk-in closet. The fourth bedroom offers additional flexibility and can easily serve as a bonus room, media room, or guest retreat. Purchase this home with confidence and peace of mind! This home boasts an impressive list of upgrades: a brand-new roof, HVAC system, windows, countertops, lighting, fresh interior paint, custom moldings and so much more. The refrigerator, washer and dryer convey. Love outdoor living? The backyard offers an oversized deck with built-in seating, creating the perfect setting for intimate gatherings, outdoor dining, or simply relaxing in your own private retreat. Ideally situated near shopping, dining, major highways, Uptown Charlotte, and the exciting River District, this location offers the perfect combination of convenience and accessibility.
-
4BEDS
-
0.27ACRES
-
2BATHS
-
11/2 BATHS
-
2,201SQFT
-
$179$/SQFT
School Information
Description
Why keep searching when your Dream Home is right here? Welcome to 1319 Red Tallen Court, a beautifully renovated 4-bedroom, 2.5-bath home thoughtfully designed with luxury, comfort, and effortless living in mind! Step inside and discover a stunning transformation featuring an inviting open floor plan, brand-new luxury vinyl plank flooring, updated lighting, and stylish modern finishes throughout. The heart of the home is the beautifully updated kitchen, featuring granite countertops, a spacious center island which seamlessly connects to the family room. The main level also offers versatile flex space, ideal for a home office, additional sitting area, or whatever suits your lifestyle. Upstairs, you'll find brand-new carpeting, luxury vinyl plank flooring, and generously sized bedrooms. Retreat to the spacious primary suite, complete with a spa-inspired en-suite bathroom featuring a beautifully tiled walk-in shower, ample storage, and a walk-in closet. The fourth bedroom offers additional flexibility and can easily serve as a bonus room, media room, or guest retreat. Purchase this home with confidence and peace of mind! This home boasts an impressive list of upgrades: a brand-new roof, HVAC system, windows, countertops, lighting, fresh interior paint, custom moldings and so much more. The refrigerator, washer and dryer convey. Love outdoor living? The backyard offers an oversized deck with built-in seating, creating the perfect setting for intimate gatherings, outdoor dining, or simply relaxing in your own private retreat. Ideally situated near shopping, dining, major highways, Uptown Charlotte, and the exciting River District, this location offers the perfect combination of convenience and accessibility.
 Based on information submitted to the MLS GRID as of 2026-11-06T23:34:08.343 UTC. All data is obtained from various sources and may not have been verified by broker or MLS GRID. Supplied Open House Information is subject to change without notice. All information should be independently reviewed and verified for accuracy. Properties may or may not be listed by the office/agent presenting the information.The data relating to real estate on this Web site derive in part from the Canopy MLS IDX program. Brokers make an effort to deliver accurate information, but buyers should independently verify any information on which they will rely in a transaction. All properties are subject to prior sale, change or withdrawal. Neither Dreamline Realty, LLC nor any listing broker shall be responsible for any typographical errors, misinformation, or misprints, and they shall be held totally harmless from any damages arising from reliance upon this data. This data is provided exclusively for consumers' personal, non-commercial use and may not be used for any purpose other than to identify prospective properties they may be interested in purchasing. © 2026 Canopy MLS.
“Listings courtesy of Canopy MLS as distributed by MLS GRID
Some IDX listings have been excluded from this website.
Digital Millennium Copyright Act