











Description
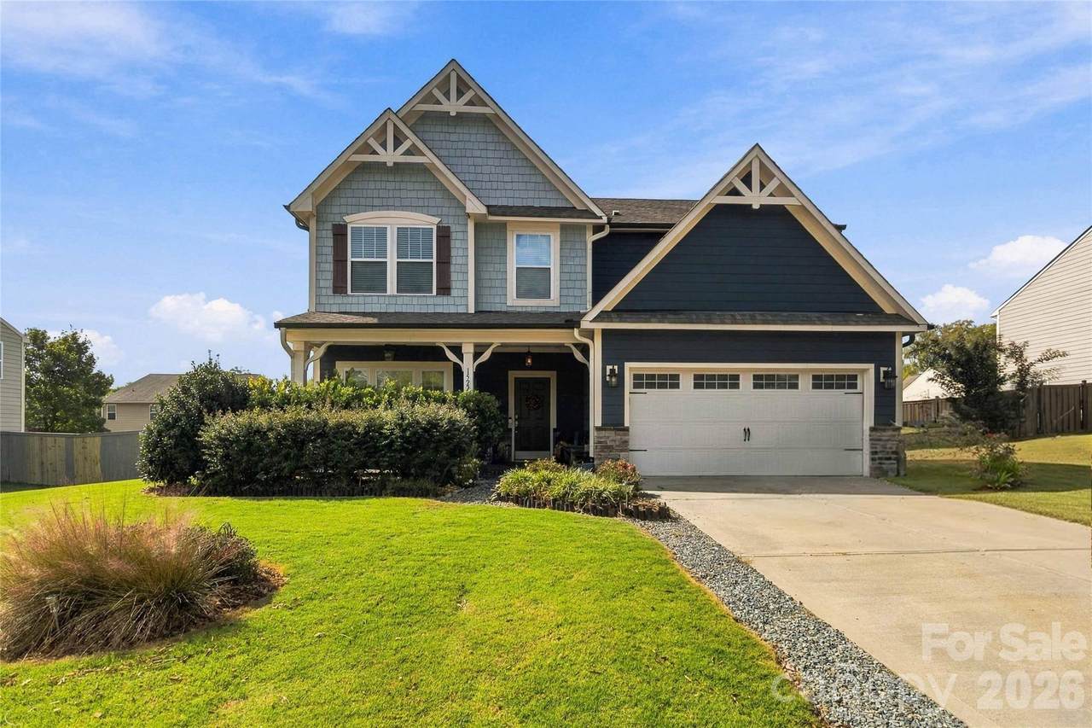
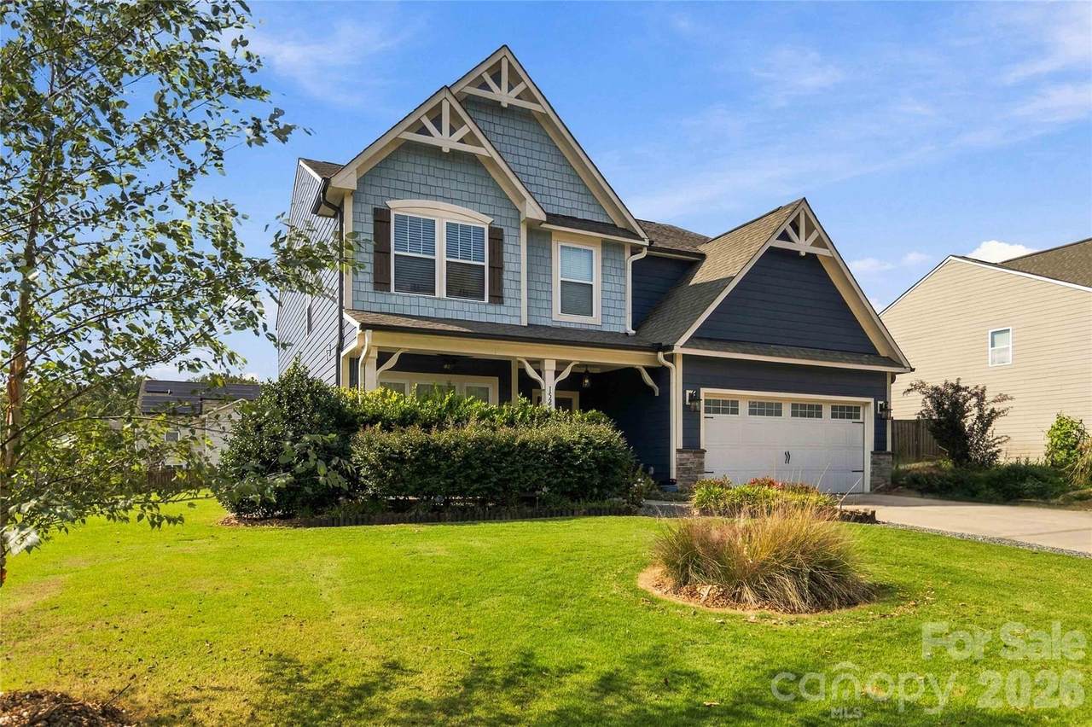
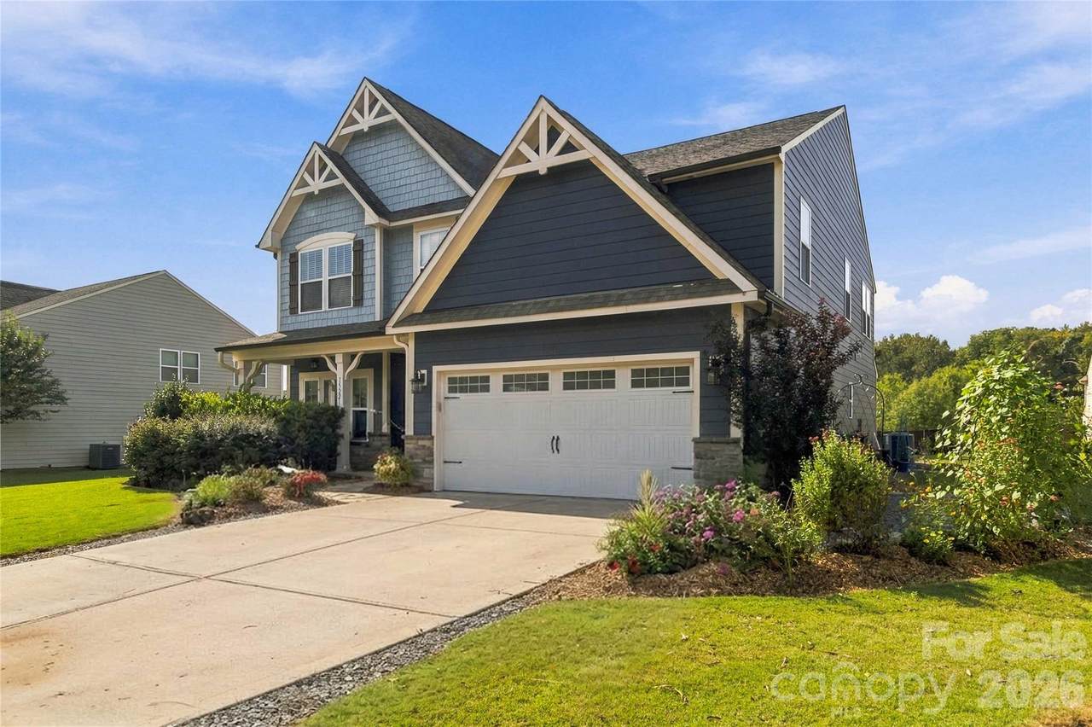
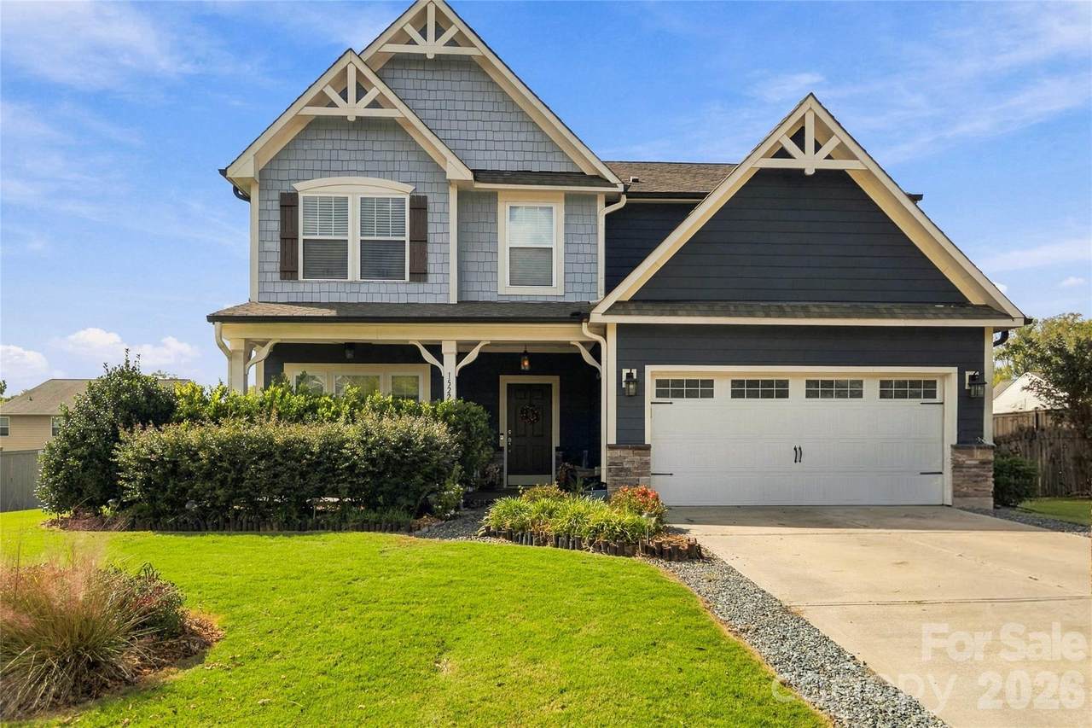
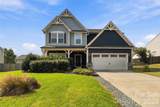
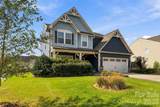
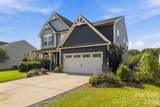
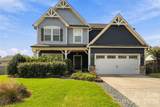
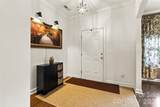
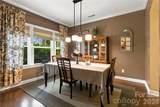
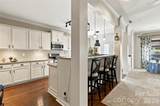
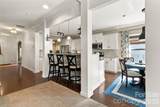
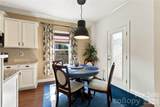
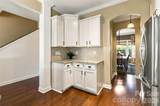
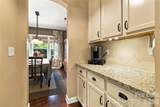
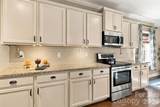
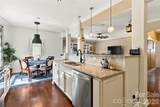
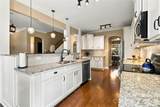
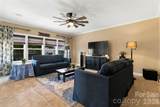
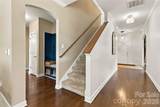
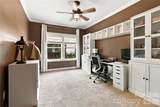
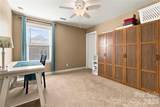
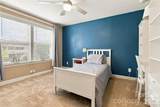
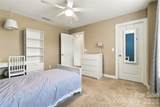
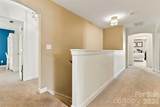
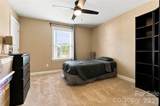
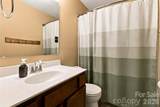
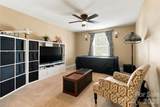
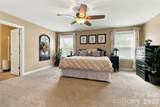
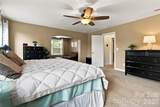
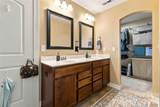
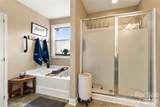
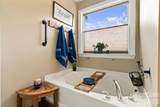
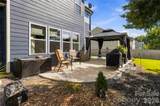
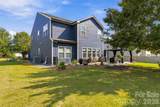
PRICED TO SELL! Freshly refreshed, beautifully maintained, and NEWLY PRICED TO SELL! Discover exceptional value in this spacious 5-bedroom, 3-bath home nestled in a desirable Mint Hill community known for its larger homesites, low HOA dues, and walking trails. Beautiful landscaping and inviting curb appeal welcome you, while fresh paint throughout select areas gives the home a renewed feel. Inside, the open-concept design connects the living, dining, and kitchen areas, creating an ideal setting for everyday living and entertaining. The kitchen features granite countertops, stainless steel appliances, abundant cabinetry, and a generous center island. A main-level guest bedroom and full bath offer flexibility for visitors or a home office. Upstairs, the spacious primary suite features a walk-in closet and spa-inspired bath, while three additional bedrooms and a versatile loft provide plenty of room to spread out. Step outside to a covered patio overlooking a beautifully landscaped backyard with space to create your own outdoor oasis, whether you envision a pool, playground, or garden. Additional highlights include durable James Hardie ColorPlus siding, a living room prewired for surround sound, and an extra-deep 28-foot garage. Conveniently located near parks, shopping, dining, and major highways. With a fresh look, generous living spaces, and an attractive new price, this Mint Hill gem is ready for its next chapter!
-
5BEDS
-
0.29ACRES
-
3BATHS
-
01/2 BATHS
-
3,209SQFT
-
$164$/SQFT
School Information
Description
PRICED TO SELL! Freshly refreshed, beautifully maintained, and NEWLY PRICED TO SELL! Discover exceptional value in this spacious 5-bedroom, 3-bath home nestled in a desirable Mint Hill community known for its larger homesites, low HOA dues, and walking trails. Beautiful landscaping and inviting curb appeal welcome you, while fresh paint throughout select areas gives the home a renewed feel. Inside, the open-concept design connects the living, dining, and kitchen areas, creating an ideal setting for everyday living and entertaining. The kitchen features granite countertops, stainless steel appliances, abundant cabinetry, and a generous center island. A main-level guest bedroom and full bath offer flexibility for visitors or a home office. Upstairs, the spacious primary suite features a walk-in closet and spa-inspired bath, while three additional bedrooms and a versatile loft provide plenty of room to spread out. Step outside to a covered patio overlooking a beautifully landscaped backyard with space to create your own outdoor oasis, whether you envision a pool, playground, or garden. Additional highlights include durable James Hardie ColorPlus siding, a living room prewired for surround sound, and an extra-deep 28-foot garage. Conveniently located near parks, shopping, dining, and major highways. With a fresh look, generous living spaces, and an attractive new price, this Mint Hill gem is ready for its next chapter!
 Based on information submitted to the MLS GRID as of 2026-11-15T15:33:54.83 UTC. All data is obtained from various sources and may not have been verified by broker or MLS GRID. Supplied Open House Information is subject to change without notice. All information should be independently reviewed and verified for accuracy. Properties may or may not be listed by the office/agent presenting the information.The data relating to real estate on this Web site derive in part from the Canopy MLS IDX program. Brokers make an effort to deliver accurate information, but buyers should independently verify any information on which they will rely in a transaction. All properties are subject to prior sale, change or withdrawal. Neither Dreamline Realty, LLC nor any listing broker shall be responsible for any typographical errors, misinformation, or misprints, and they shall be held totally harmless from any damages arising from reliance upon this data. This data is provided exclusively for consumers' personal, non-commercial use and may not be used for any purpose other than to identify prospective properties they may be interested in purchasing. © 2026 Canopy MLS.
“Listings courtesy of Canopy MLS as distributed by MLS GRID
Some IDX listings have been excluded from this website.
Digital Millennium Copyright Act