




Description
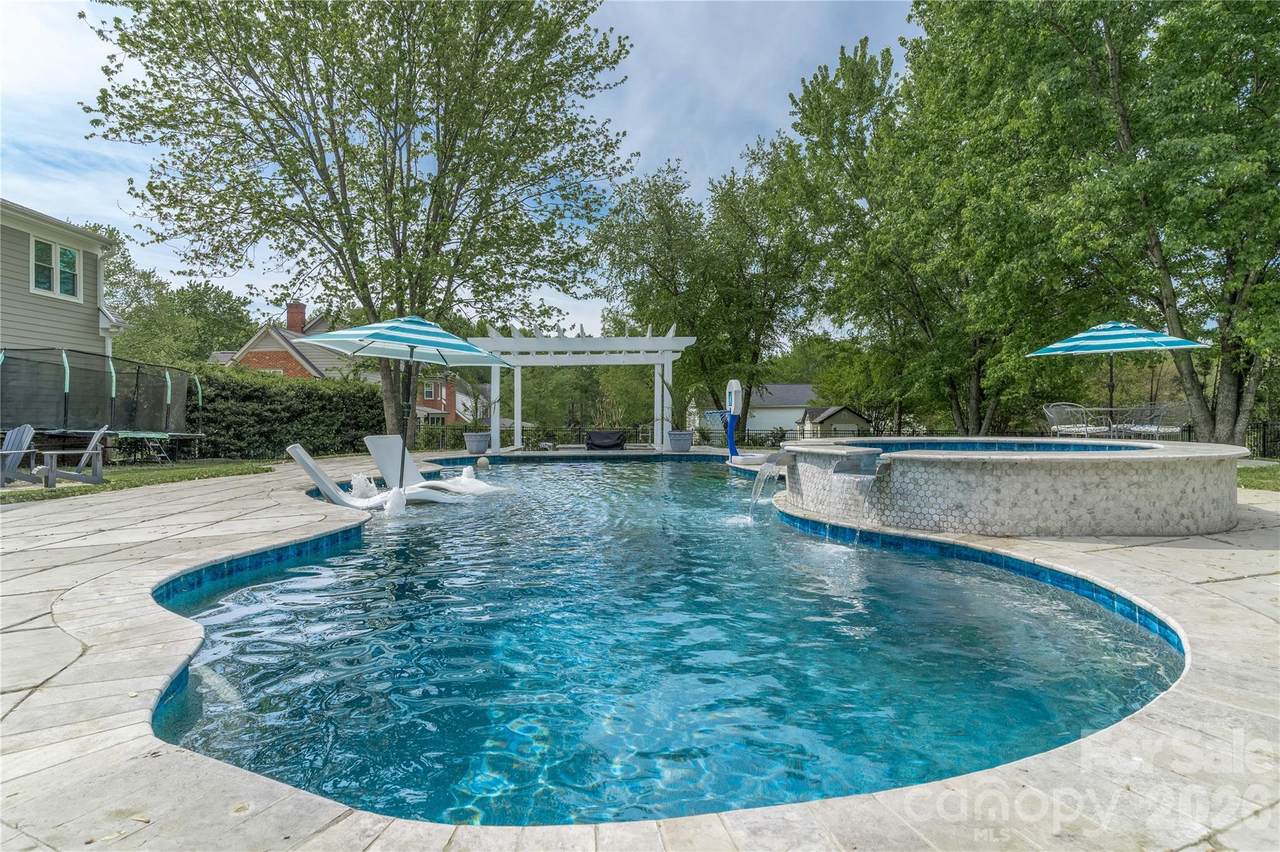
Welcome Home to gorgeous, resort-style living in your exceptional fully furnished home located in Greenfarm, Huntersville’s most sought-after neighborhood close to Lake Norman! Situated on a generous 0.51-acre lot, this home is truly an entertainer’s dream, featuring a stunning outdoor oasis complete with a large, private pool, jacuzzi, swim-up bar, outdoor kitchen, outdoor shower, in-ground gas grille, ice maker, fire pit. The pool and outdoor kitchen were built less than 2 years ago. The custom pool was designed with Caribbean Blue Pebble Tech. The expansive covered patio with Trex decking and outdoor TV creates the perfect space for relaxing or hosting pool parties. The large, fenced-in backyard offers added privacy with a large shed for storage. Inside, the home offers 3 spacious Bedrooms with the option to use the large Bed/Bonus Room as a 4th Bedroom, along with 2 Full Bathrooms and 1 Half Bath. The Master Bedroom offers a large Walk-in Closet. A Home Office provides ideal work-from-home flexibility. The Chef’s Kitchen features a Chef-grade Gas Range for cooking with Samsung Touch Screen Refrigerator and KitchenAid Appliances. Beautiful hardwood floors run throughout, and the bathrooms have marble and granite finishes. The Laundry Room provides an LG Washer and Dryer. The Living Room has a striking stacked stone fireplace, creating a warm and inviting focal point. This gorgeous home is meticulously cared for, so the HVAC, Roof and Home are all in excellent condition. The large 2-car garage has electric vehicle power hook ups installed, a tankless water heater, and (3) large storage cabinets. The crawl space is also fully encapsulated. Only minutes to Lake Norman or Uptown Charlotte, and close to Starbucks, Target, Lowe’s, Harris Teeter, and Birkdale Village, this home combines comfort with unbeatable accessibility. Located in the area’s top-rated public school district and next to the newest Huntersville Greenway for biking, hiking trails, walking and connecting to one of the largest Parks in Mecklenburg County. Greenfarm residents have the option to access neighboring community amenities, including tennis and pickleball courts, lap pools, and playgrounds for an additional fee paid to the Hamptons. This gorgeous home truly has it all—fabulous pool and backyard oasis, prime location, the best schools, no HOA, and the desired Lake Norman lifestyle. If the Buyer uses the Seller's preferred lender, United Mortgage, the Lender will provide a significant Lender Credit to the Buyer at Closing. Schedule your tour today!
-
3BEDS
-
0.51ACRES
-
2BATHS
-
11/2 BATHS
-
2,642SQFT
-
$359$/SQFT
School Information
Description
Welcome Home to gorgeous, resort-style living in your exceptional fully furnished home located in Greenfarm, Huntersville’s most sought-after neighborhood close to Lake Norman! Situated on a generous 0.51-acre lot, this home is truly an entertainer’s dream, featuring a stunning outdoor oasis complete with a large, private pool, jacuzzi, swim-up bar, outdoor kitchen, outdoor shower, in-ground gas grille, ice maker, fire pit. The pool and outdoor kitchen were built less than 2 years ago. The custom pool was designed with Caribbean Blue Pebble Tech. The expansive covered patio with Trex decking and outdoor TV creates the perfect space for relaxing or hosting pool parties. The large, fenced-in backyard offers added privacy with a large shed for storage. Inside, the home offers 3 spacious Bedrooms with the option to use the large Bed/Bonus Room as a 4th Bedroom, along with 2 Full Bathrooms and 1 Half Bath. The Master Bedroom offers a large Walk-in Closet. A Home Office provides ideal work-from-home flexibility. The Chef’s Kitchen features a Chef-grade Gas Range for cooking with Samsung Touch Screen Refrigerator and KitchenAid Appliances. Beautiful hardwood floors run throughout, and the bathrooms have marble and granite finishes. The Laundry Room provides an LG Washer and Dryer. The Living Room has a striking stacked stone fireplace, creating a warm and inviting focal point. This gorgeous home is meticulously cared for, so the HVAC, Roof and Home are all in excellent condition. The large 2-car garage has electric vehicle power hook ups installed, a tankless water heater, and (3) large storage cabinets. The crawl space is also fully encapsulated. Only minutes to Lake Norman or Uptown Charlotte, and close to Starbucks, Target, Lowe’s, Harris Teeter, and Birkdale Village, this home combines comfort with unbeatable accessibility. Located in the area’s top-rated public school district and next to the newest Huntersville Greenway for biking, hiking trails, walking and connecting to one of the largest Parks in Mecklenburg County. Greenfarm residents have the option to access neighboring community amenities, including tennis and pickleball courts, lap pools, and playgrounds for an additional fee paid to the Hamptons. This gorgeous home truly has it all—fabulous pool and backyard oasis, prime location, the best schools, no HOA, and the desired Lake Norman lifestyle. If the Buyer uses the Seller's preferred lender, United Mortgage, the Lender will provide a significant Lender Credit to the Buyer at Closing. Schedule your tour today!
 Based on information submitted to the MLS GRID as of 2026-11-06T23:34:08.343 UTC. All data is obtained from various sources and may not have been verified by broker or MLS GRID. Supplied Open House Information is subject to change without notice. All information should be independently reviewed and verified for accuracy. Properties may or may not be listed by the office/agent presenting the information.The data relating to real estate on this Web site derive in part from the Canopy MLS IDX program. Brokers make an effort to deliver accurate information, but buyers should independently verify any information on which they will rely in a transaction. All properties are subject to prior sale, change or withdrawal. Neither Dreamline Realty, LLC nor any listing broker shall be responsible for any typographical errors, misinformation, or misprints, and they shall be held totally harmless from any damages arising from reliance upon this data. This data is provided exclusively for consumers' personal, non-commercial use and may not be used for any purpose other than to identify prospective properties they may be interested in purchasing. © 2026 Canopy MLS.
“Listings courtesy of Canopy MLS as distributed by MLS GRID
Some IDX listings have been excluded from this website.
Digital Millennium Copyright Act