

Skip To Content

190 Shenandoah Drive

McCormick, SC 29835
  • $669,000
  • STATUS: Active
  • ON SITE: 16 Days
  • ID#: 4436344
UPDATED: 176 min ago
$669,000
  • 3
    BEDS
  • 0.54
    ACRES
  • 2
    BATHS
  • 1
    1/2 BATHS
  • 2,256
    SQFT
  • $297
    $/SQFT
Neighborhood:
Type:
Single-Family Home
Built:
2022
County:
Area:

School Information

Elementary School:
Middle School:
High School:
Offered by Beycome Brokerage Realty LLC: 804-656-5007. Copyright 2026 Canopy MLS. All rights reserved.

Description

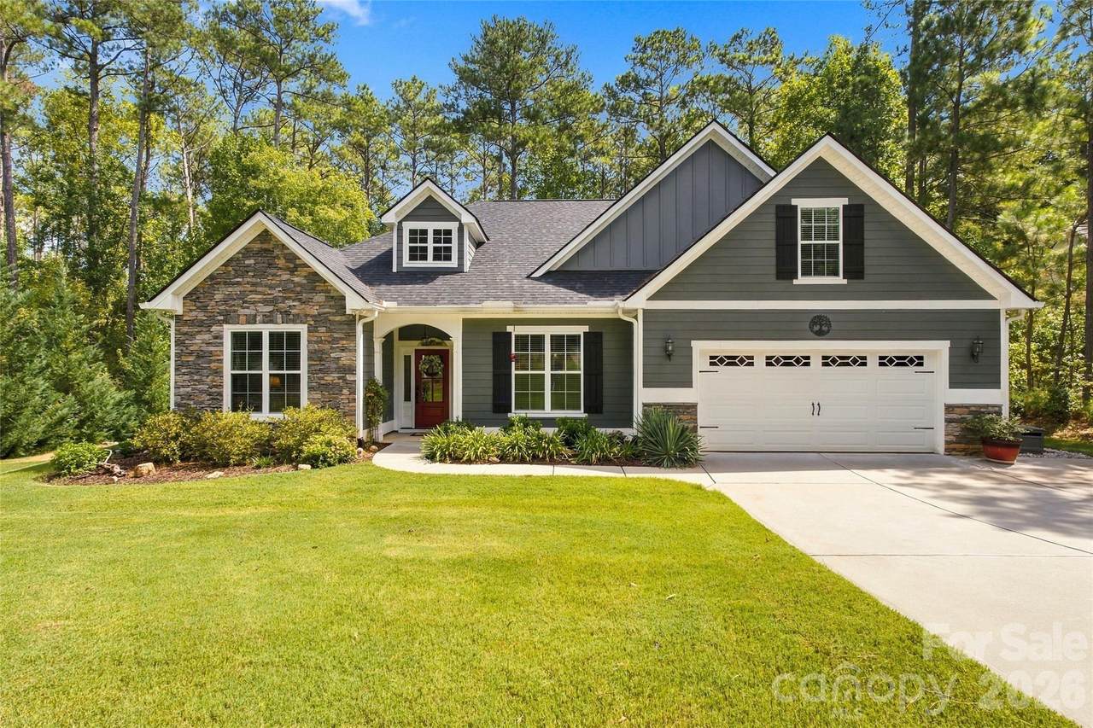
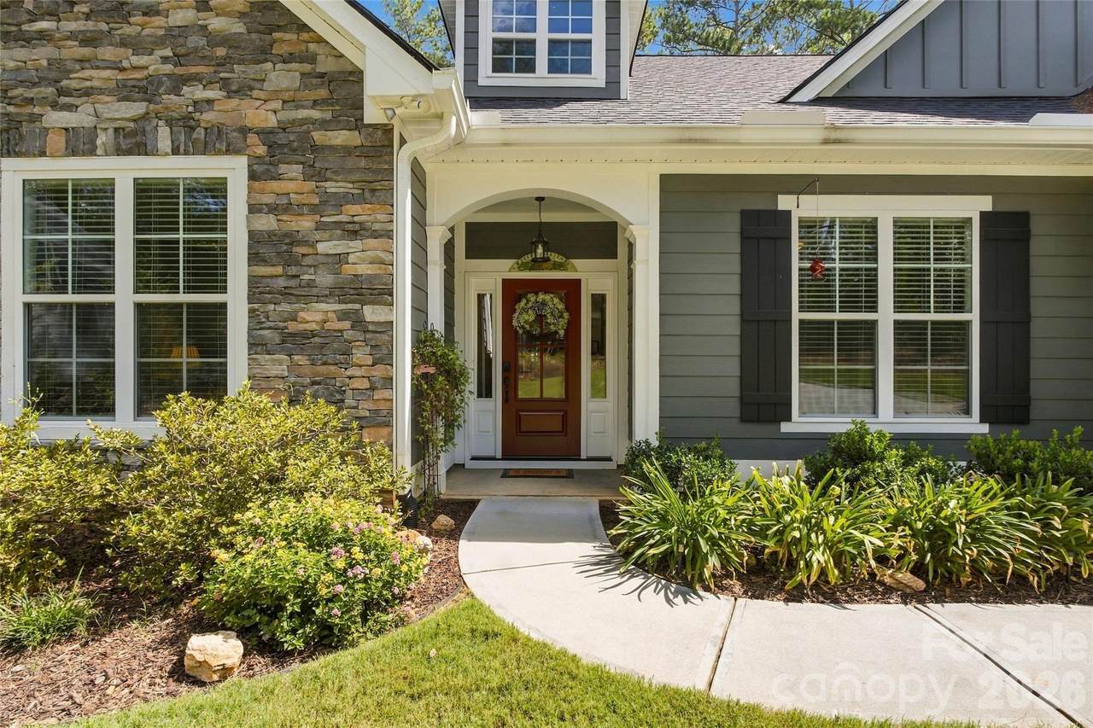
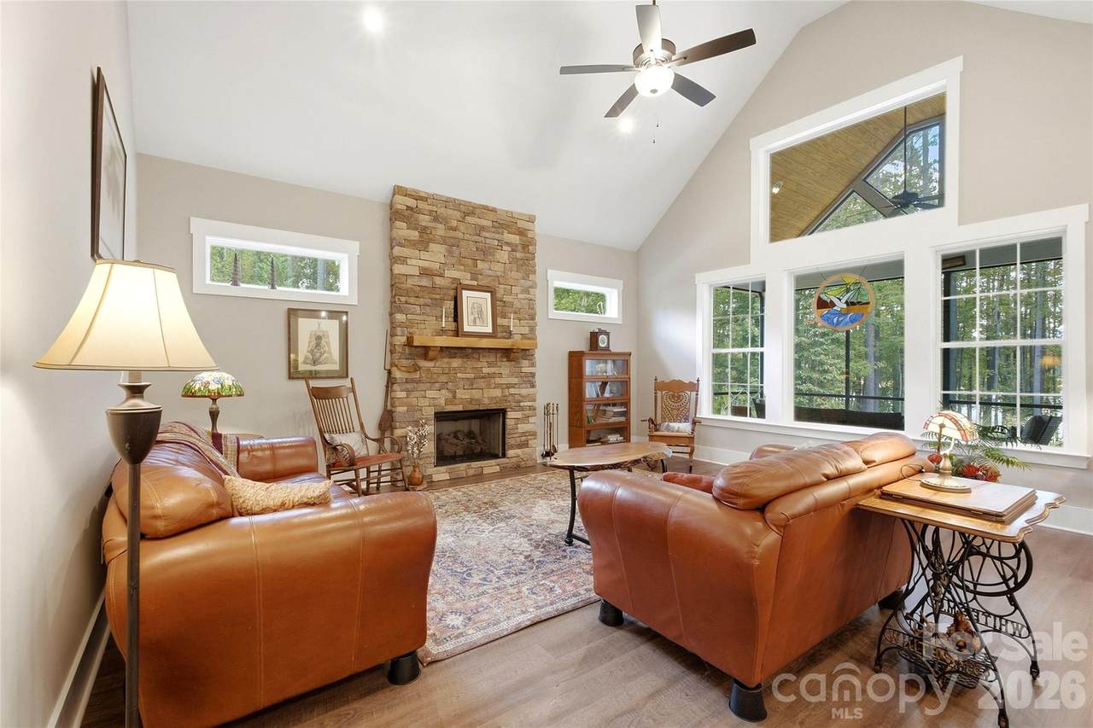
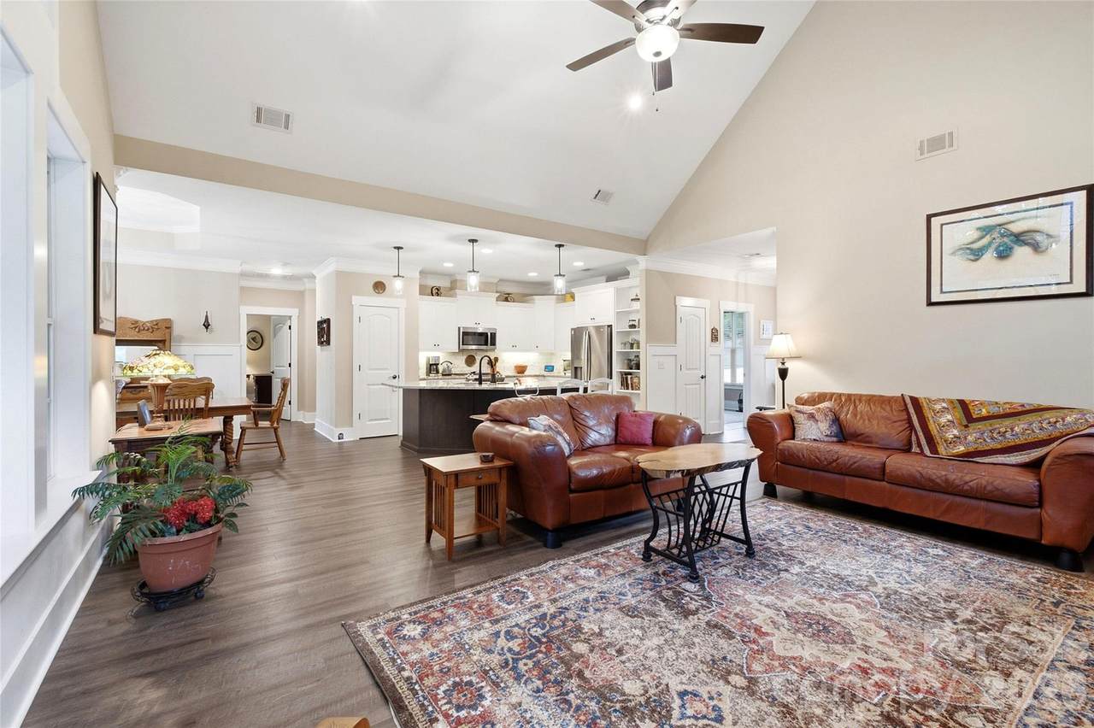
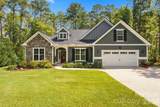
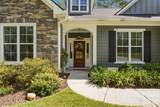
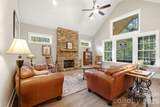
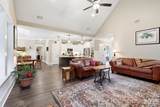
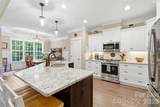
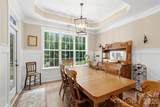
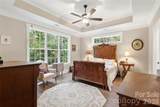
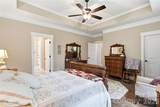
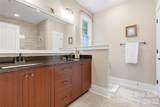
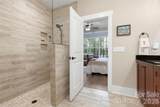
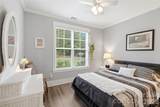
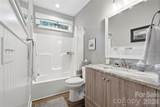
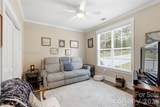
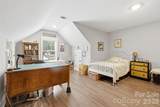
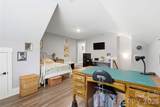
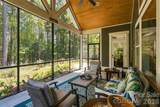
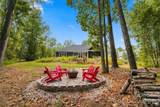
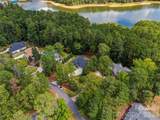
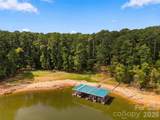
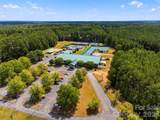
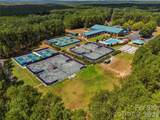
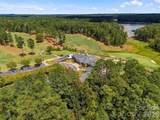
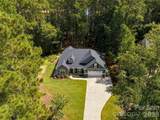
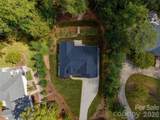
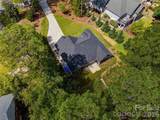
Wake up to a beautiful sunrise over the lake. Enjoy coffee on the screened porch, morning bird calls, fishing from the dock, boating, kayaking, swimming, evening fires at the fire pit, and a gas fireplace on cool winter nights. Built in 2022 on a half-acre lot near a cul-de-sac for minimal traffic and a quiet setting, this 2,256 sq ft home features 3 bedrooms, 2.5 bathrooms, a great room with cathedral ceilings, an upstairs flex room, stainless appliances, pantry, granite countertops, a spacious central island, weathered oak LVT flooring throughout, and a 2-car garage with utility sink. Savannah Lakes Village is set around 71,000+ acre Thurmond Lake with nearly 1,200 miles of shoreline, plus 2 golf courses, clubhouses, bar and restaurant facilities, a 23,000 sq ft recreation center, tennis, pickleball, indoor and outdoor pools, sauna, whirlpool, fitness rooms, pavilion, bocce, horseshoes, table tennis, and bowling.

Monthly Payment Calculator


MLS Grid logo Based on information submitted to the MLS GRID as of 2026-11-06T23:34:08.343 UTC. All data is obtained from various sources and may not have been verified by broker or MLS GRID. Supplied Open House Information is subject to change without notice. All information should be independently reviewed and verified for accuracy. Properties may or may not be listed by the office/agent presenting the information.The data relating to real estate on this Web site derive in part from the Canopy MLS IDX program. Brokers make an effort to deliver accurate information, but buyers should independently verify any information on which they will rely in a transaction. All properties are subject to prior sale, change or withdrawal. Neither Dreamline Realty, LLC nor any listing broker shall be responsible for any typographical errors, misinformation, or misprints, and they shall be held totally harmless from any damages arising from reliance upon this data. This data is provided exclusively for consumers' personal, non-commercial use and may not be used for any purpose other than to identify prospective properties they may be interested in purchasing. © 2026 Canopy MLS.

“Listings courtesy of Canopy MLS as distributed by MLS GRID

Some IDX listings have been excluded from this website.

Digital Millennium Copyright Act
www.dreamlinerealty.com/homes/182444275
Print Image

190 Shenandoah Drive McCormick, SC 29835

  • Price: $669,000
  • Status: Active
  • On Site: 16 Days
  • Updated: 176 min ago
  • ID#: 4436344
3
Beds
2
Baths
1
½ Baths
0.54
Acres
2,256
SQFT
$297
$/SQFT
2022
Built
Neighborhood:
Shenandoah Estates
County:
Mccormick
Area:
Mccormick
Elementary School:
Unspecified
Middle School:
None
High School:
None
Property Description
Wake up to a beautiful sunrise over the lake. Enjoy coffee on the screened porch, morning bird calls, fishing from the dock, boating, kayaking, swimming, evening fires at the fire pit, and a gas fireplace on cool winter nights. Built in 2022 on a half-acre lot near a cul-de-sac for minimal traffic and a quiet setting, this 2,256 sq ft home features 3 bedrooms, 2.5 bathrooms, a great room with cathedral ceilings, an upstairs flex room, stainless appliances, pantry, granite countertops, a spacious central island, weathered oak LVT flooring throughout, and a 2-car garage with utility sink. Savannah Lakes Village is set around 71,000+ acre Thurmond Lake with nearly 1,200 miles of shoreline, plus 2 golf courses, clubhouses, bar and restaurant facilities, a 23,000 sq ft recreation center, tennis, pickleball, indoor and outdoor pools, sauna, whirlpool, fitness rooms, pavilion, bocce, horseshoes, table tennis, and bowling.
Exterior Features

Carport YN No Construction Materials Fiber Cement Construction Type Site Built Foundation Details Slab Garage YN Yes Levels One and One Half Main Level Garage YN Yes Parking Features DrivewayAttached GarageGarage Door OpenerGarage Faces FrontParking Space(s) Road Responsibility Publicly Maintained Road Road Surface Type ConcretePaved Waterfront Features Boat Slip (Deed)Covered structureDockPaddlesport Launch Site

Interior Features

Above Grade Finished Area 2256 Appliances Convection OvenDishwasherDisposalDryerExhaust FanExhaust HoodGas CooktopGas OvenGas RangeIndoor GrillIce MakerMicrowaveOvenRefrigeratorRefrigerator with Ice MakerSelf Cleaning OvenWasherWasher/Dryer Basement YN No Below Grade Finished Area 0 Cooling Central Air Fireplace YN No Garage Spaces 2 Heating Propane Laundry Features Inside Lower Square Feet 0 Main Square Feet 1837 Rooms Main (Primary Bedroom) Main (Bedroom(s)) Main (Bedroom(s)) Main (Bathroom-Full) Main (Bathroom-Full) Upper (Bathroom-Half) Main (Living Room) Main (Kitchen) Upper (Bed/Bonus) Sq Ft Unheated Total 0 Sq Ft Upper 419 Third Square Feet 0

Property Features

Additional Parcels YN False Association Annual Expense 2148.00 Association Fee 179 Association Fee Frequency Monthly Association YN Yes Assumable YN No Auction YN No CCRSubject To Yes City Taxes Paid To No City Taxes Paid Construction Status Completed Hoa Subject To Required Listing Terms CashConventionalFHAVA Loan Lot Size Dimensions 58 x 202 x 90 x 59 x 181 New Construction YN No Pets Allowed Yes Property Sub Type Single Family Residence Restrictions Architectural ReviewDeedShort Term Rental AllowedSignageSubdivision Senior Community YN No Sewer County Sewer Special Listing Conditions None Water Source County Water Zoning PD


MLS Grid logo Based on information submitted to the MLS GRID as of 2026-11-06T23:34:08.343 UTC. All data is obtained from various sources and may not have been verified by broker or MLS GRID. Supplied Open House Information is subject to change without notice. All information should be independently reviewed and verified for accuracy. Properties may or may not be listed by the office/agent presenting the information.The data relating to real estate on this Web site derive in part from the Canopy MLS IDX program. Brokers make an effort to deliver accurate information, but buyers should independently verify any information on which they will rely in a transaction. All properties are subject to prior sale, change or withdrawal. Neither Dreamline Realty, LLC nor any listing broker shall be responsible for any typographical errors, misinformation, or misprints, and they shall be held totally harmless from any damages arising from reliance upon this data. This data is provided exclusively for consumers' personal, non-commercial use and may not be used for any purpose other than to identify prospective properties they may be interested in purchasing. © 2026 Canopy MLS.

“Listings courtesy of Canopy MLS as distributed by MLS GRID

Some IDX listings have been excluded from this website.

Digital Millennium Copyright Act
 
https://bt-photos.global.ssl.fastly.net/cmls/1280_boomver_1_4436344-1.jpg https://bt-photos.global.ssl.fastly.net/cmls/1280_boomver_1_4436344-1.jpg https://bt-photos.global.ssl.fastly.net/cmls/1280_boomver_1_4436344-1.jpg
Logo
Dreamline Realty, LLC
4351 Main Street Suite 203
Harrisburg NC, 28075
Offered by Beycome Brokerage Realty LLC: 804-656-5007. Copyright 2026 Canopy MLS. All rights reserved.