





Description
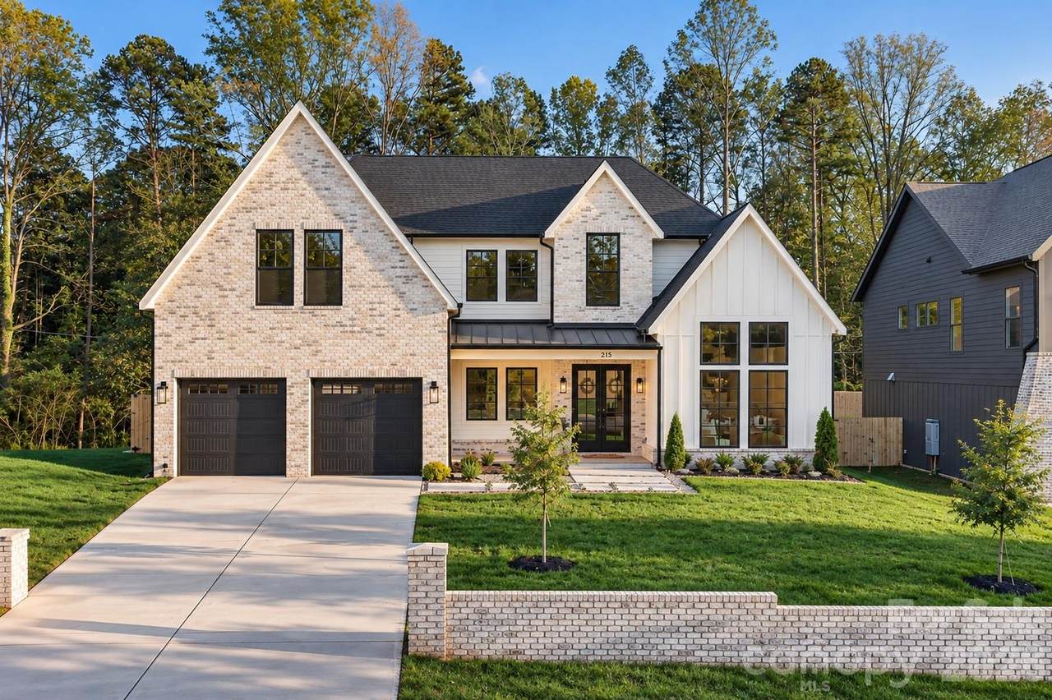
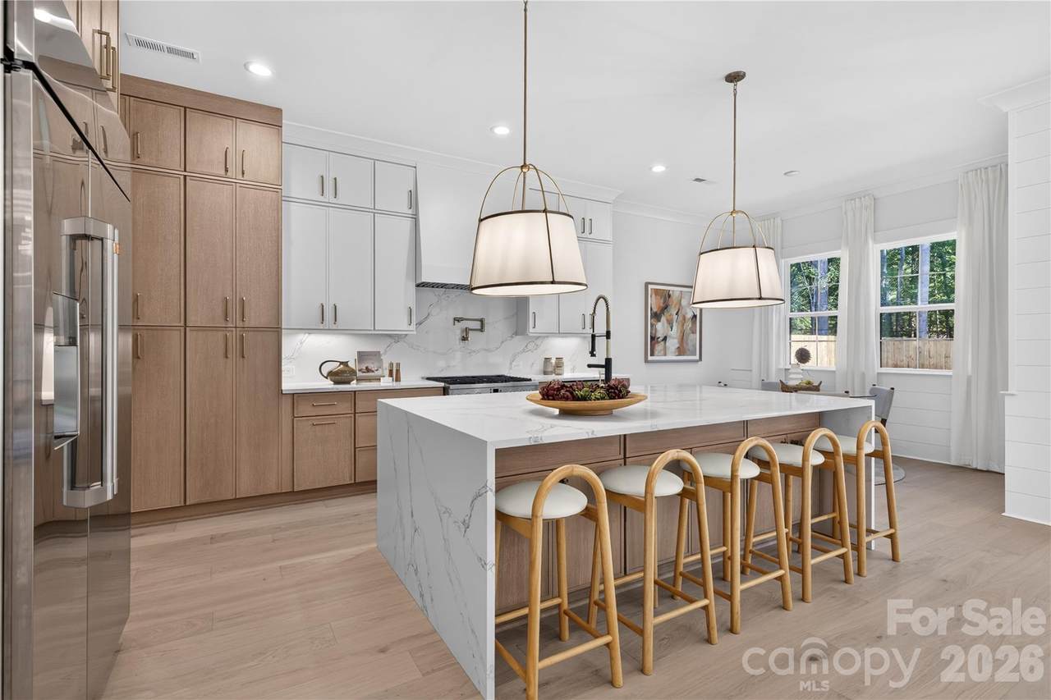
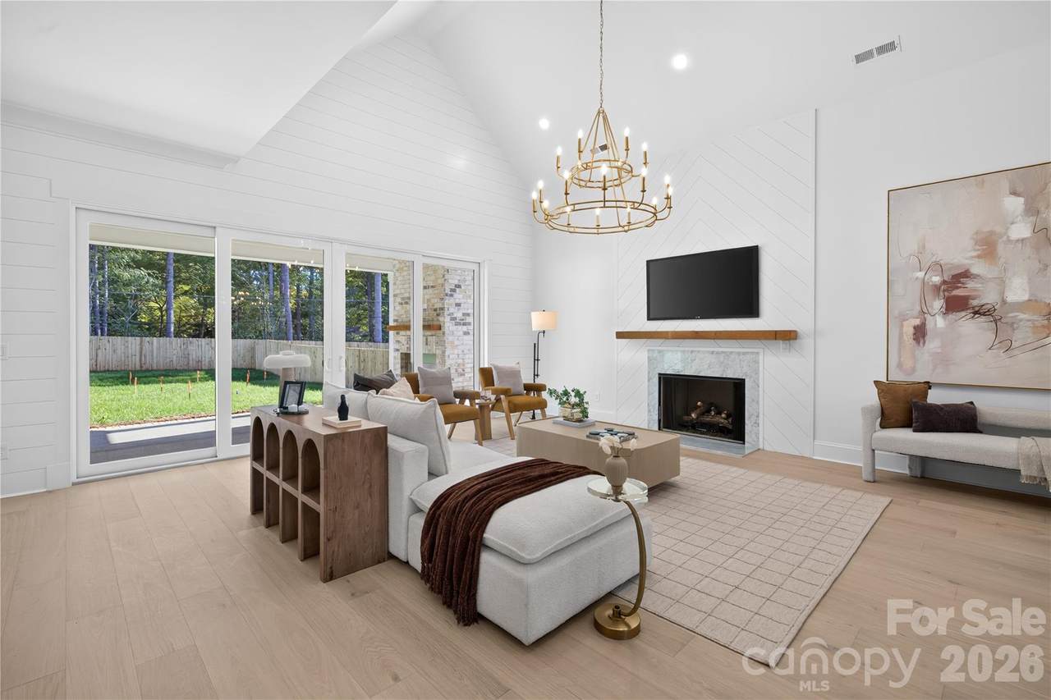
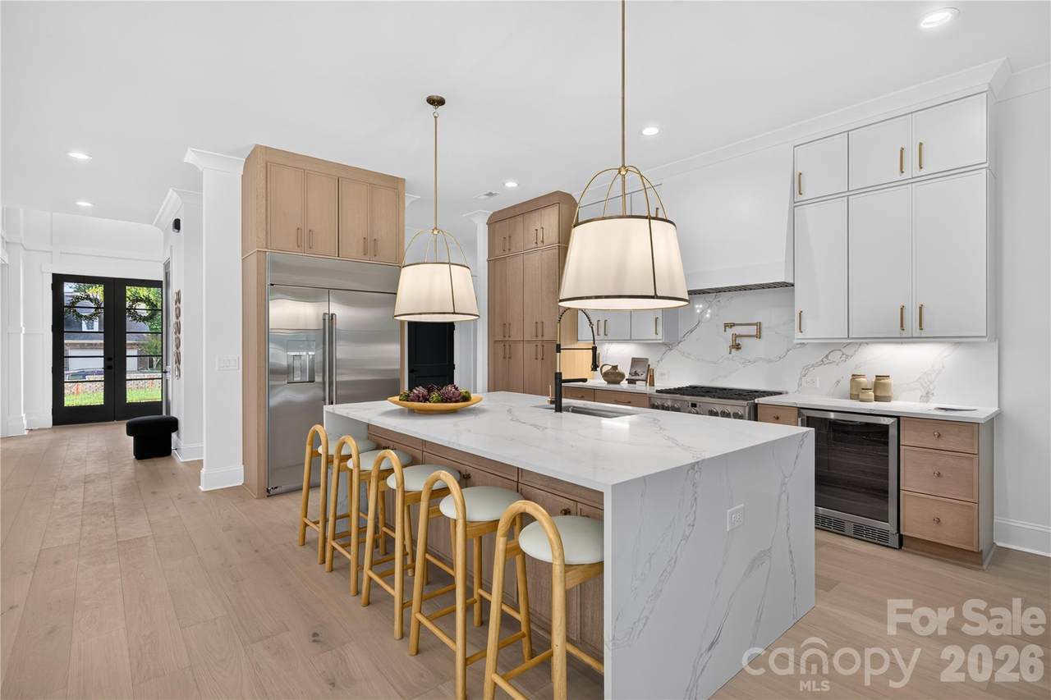
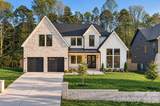
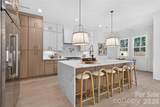
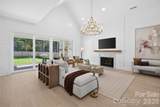
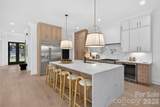
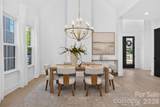
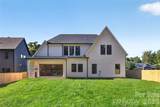
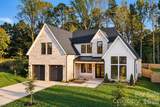
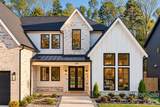
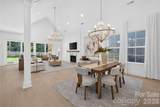
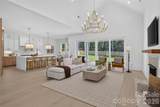
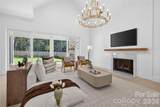
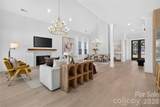
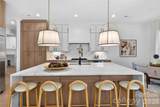
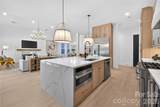
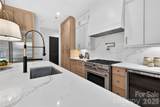
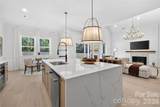
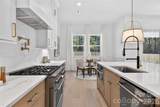
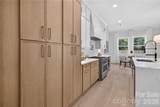
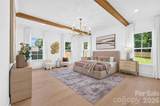
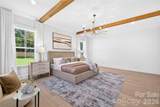
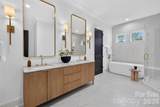
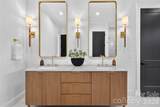
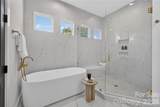
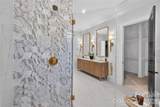
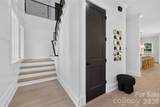
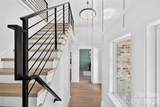
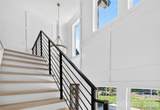
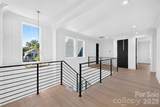
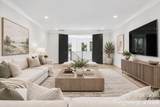
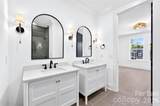
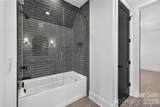
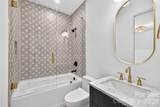
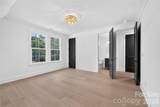
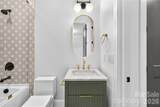
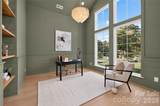
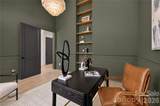
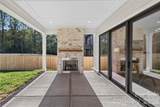
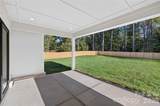
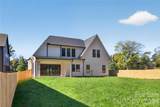
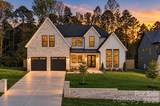
Seller offering $35,000 toward buyer closing costs or interest rate buydown with an acceptable offer. An exceptional expression of modern luxury by Rivus Construction, celebrating a decade of crafting distinctive custom homes in Charlotte. One of just four exclusive residences nestled along a quiet South Charlotte cul-de-sac, this thoughtfully designed home offers an extraordinary blend of architectural elegance, privacy, and convenience. Ideally located directly across from Charlotte Christian School, near Charlotte's premier private schools, and minutes from SouthPark and Uptown. Soaring cathedral ceilings, expansive windows, and beautiful white oak flooring create an atmosphere of warmth and sophistication. At the heart of the home, a stunning designer kitchen showcases custom two-tone cabinetry in oak wash and ivory, elegant slim Shaker detailing, quartz countertops and backsplash, and a dramatic waterfall island. The main-level primary suite offers a serene escape with a luxurious spa-inspired bath. Upstairs, generously appointed bedrooms and versatile living spaces provide comfort and flexibility. Seamless indoor-outdoor living extends to a covered rear deck overlooking a beautifully landscaped, fully fenced private backyard with irrigation and lush sod. A distinctive brick privacy wall enhances the property's elegant streetscape. With no HOA, this residence offers the freedom of independent homeownership in an exceptional South Charlotte setting.
-
4BEDS
-
0.33ACRES
-
3BATHS
-
11/2 BATHS
-
4,100SQFT
-
$421$/SQFT
School Information
Description
Seller offering $35,000 toward buyer closing costs or interest rate buydown with an acceptable offer. An exceptional expression of modern luxury by Rivus Construction, celebrating a decade of crafting distinctive custom homes in Charlotte. One of just four exclusive residences nestled along a quiet South Charlotte cul-de-sac, this thoughtfully designed home offers an extraordinary blend of architectural elegance, privacy, and convenience. Ideally located directly across from Charlotte Christian School, near Charlotte's premier private schools, and minutes from SouthPark and Uptown. Soaring cathedral ceilings, expansive windows, and beautiful white oak flooring create an atmosphere of warmth and sophistication. At the heart of the home, a stunning designer kitchen showcases custom two-tone cabinetry in oak wash and ivory, elegant slim Shaker detailing, quartz countertops and backsplash, and a dramatic waterfall island. The main-level primary suite offers a serene escape with a luxurious spa-inspired bath. Upstairs, generously appointed bedrooms and versatile living spaces provide comfort and flexibility. Seamless indoor-outdoor living extends to a covered rear deck overlooking a beautifully landscaped, fully fenced private backyard with irrigation and lush sod. A distinctive brick privacy wall enhances the property's elegant streetscape. With no HOA, this residence offers the freedom of independent homeownership in an exceptional South Charlotte setting.
 Based on information submitted to the MLS GRID as of 2026-11-06T23:34:08.343 UTC. All data is obtained from various sources and may not have been verified by broker or MLS GRID. Supplied Open House Information is subject to change without notice. All information should be independently reviewed and verified for accuracy. Properties may or may not be listed by the office/agent presenting the information.The data relating to real estate on this Web site derive in part from the Canopy MLS IDX program. Brokers make an effort to deliver accurate information, but buyers should independently verify any information on which they will rely in a transaction. All properties are subject to prior sale, change or withdrawal. Neither Dreamline Realty, LLC nor any listing broker shall be responsible for any typographical errors, misinformation, or misprints, and they shall be held totally harmless from any damages arising from reliance upon this data. This data is provided exclusively for consumers' personal, non-commercial use and may not be used for any purpose other than to identify prospective properties they may be interested in purchasing. © 2026 Canopy MLS.
“Listings courtesy of Canopy MLS as distributed by MLS GRID
Some IDX listings have been excluded from this website.
Digital Millennium Copyright Act