





Description
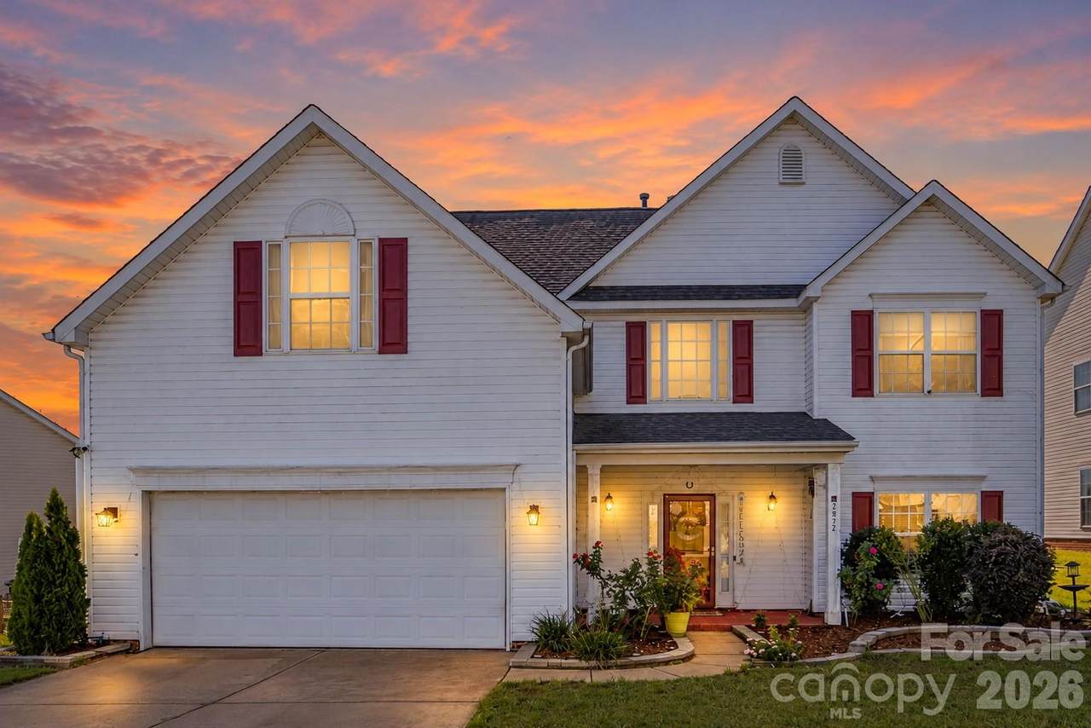
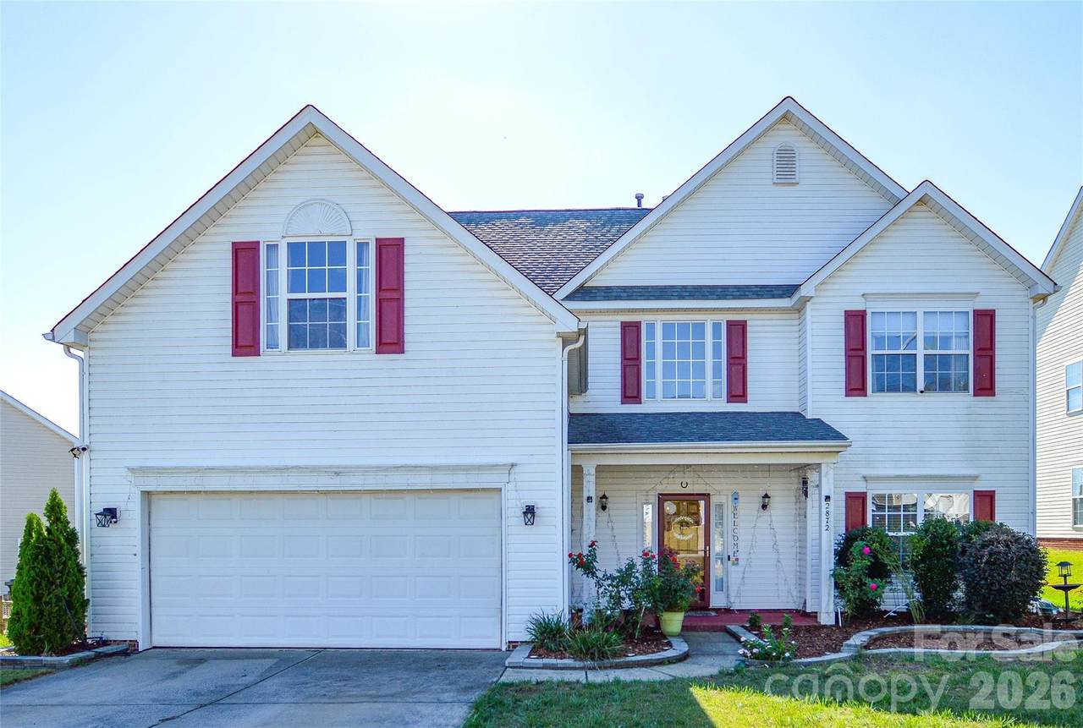
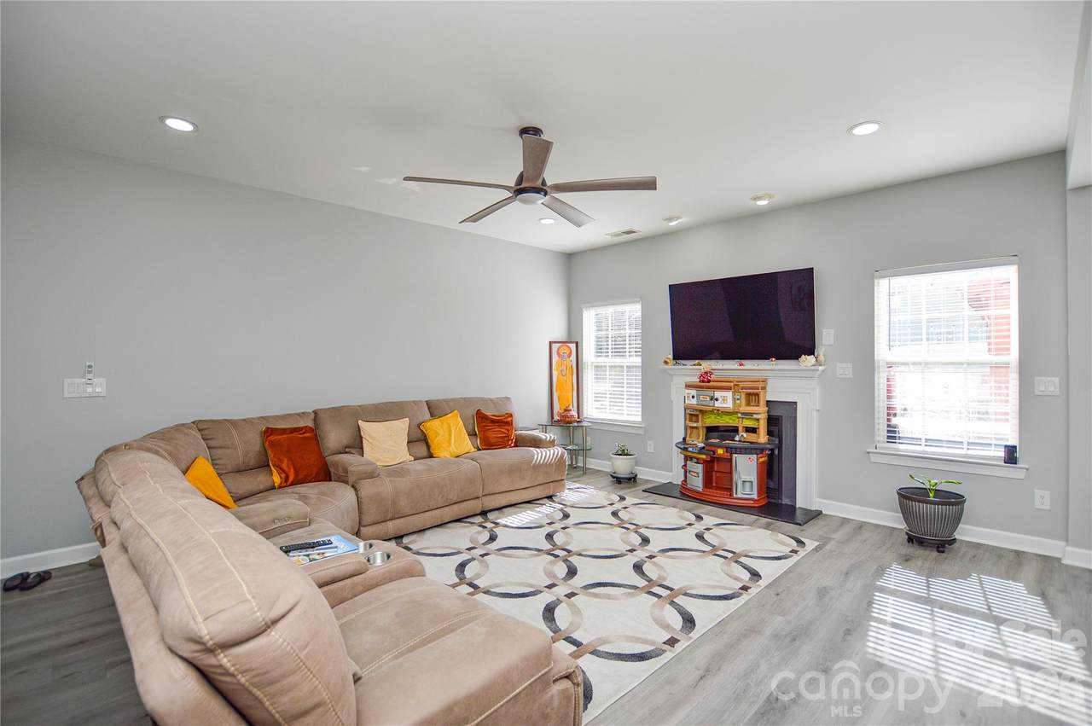
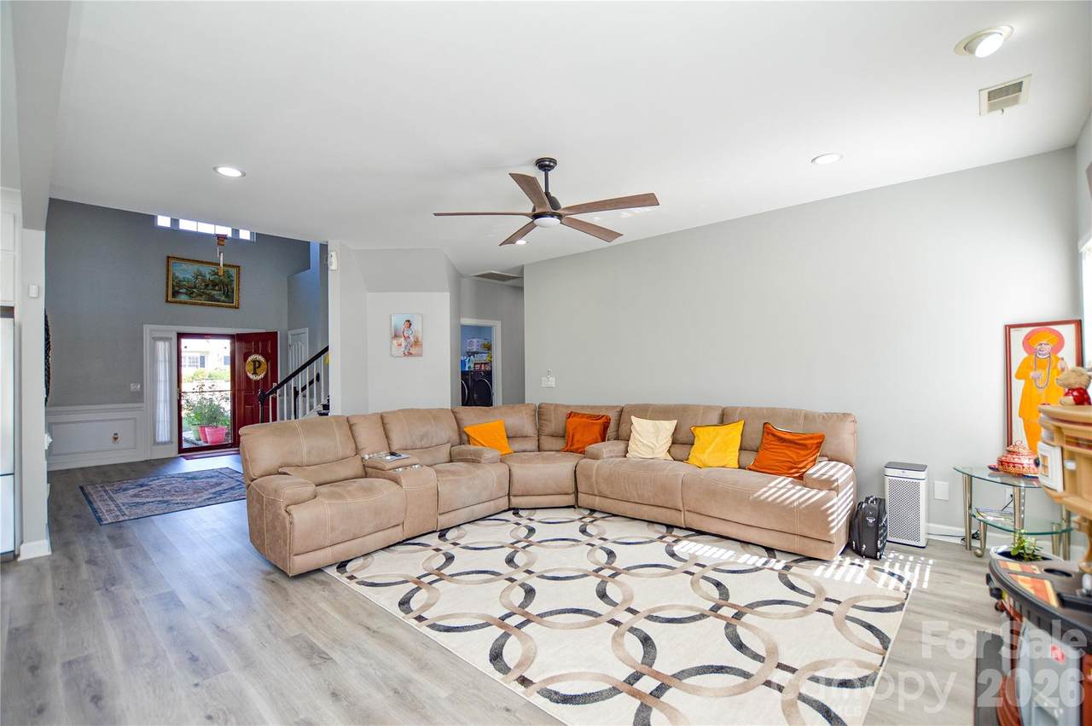
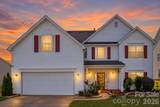
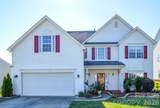
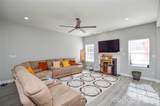
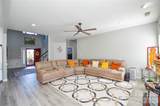
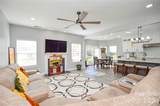
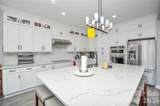
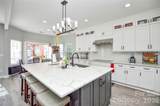
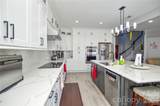
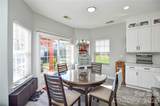
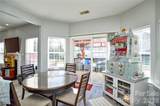
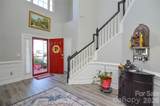
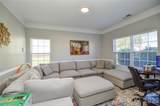
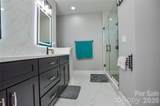
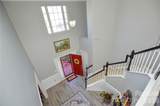
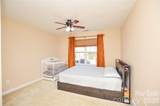
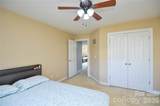
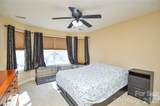
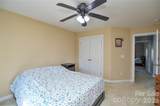
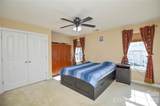
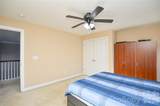
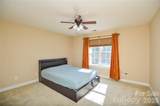
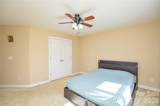
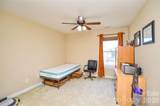
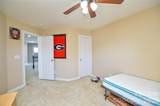
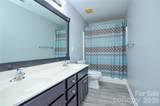
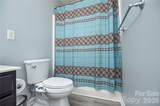
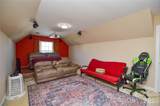
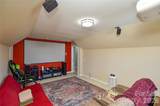
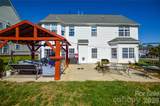
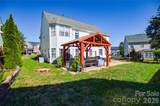
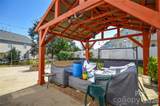
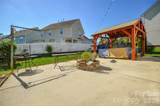
Multi generation living possibilities. Spacious 6-bedroom home offering 3,308 square feet of living space and endless possibilities! The custom kitchen adds a unique touch, perfect for cooking, entertaining, and gathering with family and friends featuring an open floor plan to the family room. A versatile bonus room offers the potential for a 7th bedroom, man cave, movie theater, playroom, or additional living space. One the main floor there is a flex room that would make a perfect home office space and located away from the rest of the living area for quite privacy. With its generous room count and flexible layout, this home offers excellent potential for multigenerational living, providing space for extended family or a variety of living arrangements. Enjoy the convenience of a 2-car garage and the freedom of a non-HOA neighborhood with no HOA fees. Whether you need room to grow, space for extended family, or flexibility to fit your lifestyle, this home offers so many possibilities. Beautiful backyard paradise with oversized patio, pergola, and firepit for outdoor enjoyment an end entertaining. Don't miss the opportunity to make this spacious property your own! All located in highly sought after Riverwalk neighborhood that is very close to I-85 for easy access to Charlotte, airports, or anywhere in the Charlotte region. Also close to schools, shopping, restaurants, entertainment, and much more. Riverwalk offers an entrance to a Greenway for healthy living, walking, & biking.
-
7BEDS
-
0.21ACRES
-
3BATHS
-
11/2 BATHS
-
3,308SQFT
-
$156$/SQFT
School Information
Description
Multi generation living possibilities. Spacious 6-bedroom home offering 3,308 square feet of living space and endless possibilities! The custom kitchen adds a unique touch, perfect for cooking, entertaining, and gathering with family and friends featuring an open floor plan to the family room. A versatile bonus room offers the potential for a 7th bedroom, man cave, movie theater, playroom, or additional living space. One the main floor there is a flex room that would make a perfect home office space and located away from the rest of the living area for quite privacy. With its generous room count and flexible layout, this home offers excellent potential for multigenerational living, providing space for extended family or a variety of living arrangements. Enjoy the convenience of a 2-car garage and the freedom of a non-HOA neighborhood with no HOA fees. Whether you need room to grow, space for extended family, or flexibility to fit your lifestyle, this home offers so many possibilities. Beautiful backyard paradise with oversized patio, pergola, and firepit for outdoor enjoyment an end entertaining. Don't miss the opportunity to make this spacious property your own! All located in highly sought after Riverwalk neighborhood that is very close to I-85 for easy access to Charlotte, airports, or anywhere in the Charlotte region. Also close to schools, shopping, restaurants, entertainment, and much more. Riverwalk offers an entrance to a Greenway for healthy living, walking, & biking.
 Based on information submitted to the MLS GRID as of 2026-11-06T23:34:08.343 UTC. All data is obtained from various sources and may not have been verified by broker or MLS GRID. Supplied Open House Information is subject to change without notice. All information should be independently reviewed and verified for accuracy. Properties may or may not be listed by the office/agent presenting the information.The data relating to real estate on this Web site derive in part from the Canopy MLS IDX program. Brokers make an effort to deliver accurate information, but buyers should independently verify any information on which they will rely in a transaction. All properties are subject to prior sale, change or withdrawal. Neither Dreamline Realty, LLC nor any listing broker shall be responsible for any typographical errors, misinformation, or misprints, and they shall be held totally harmless from any damages arising from reliance upon this data. This data is provided exclusively for consumers' personal, non-commercial use and may not be used for any purpose other than to identify prospective properties they may be interested in purchasing. © 2026 Canopy MLS.
“Listings courtesy of Canopy MLS as distributed by MLS GRID
Some IDX listings have been excluded from this website.
Digital Millennium Copyright Act