
Skip To Content

375 Robin Hood Road

Brevard, NC 28712
  • $965,000
  • STATUS: Active
  • ON SITE: 20 Days
  • ID#: 4430025
UPDATED: 238 min ago
$965,000
  • 3
    BEDS
  • 0.36
    ACRES
  • 3
    BATHS
  • 0
    1/2 BATHS
  • 3,171
    SQFT
  • $304
    $/SQFT
Neighborhood:
Type:
Single-Family Home
Built:
1994
County:
Area:

School Information

Elementary School:
Middle School:
High School:
Offered by Howard Hanna Beverly-Hanks Brevard South: 828-553-9666. Copyright 2026 Canopy MLS. All rights reserved.

Description

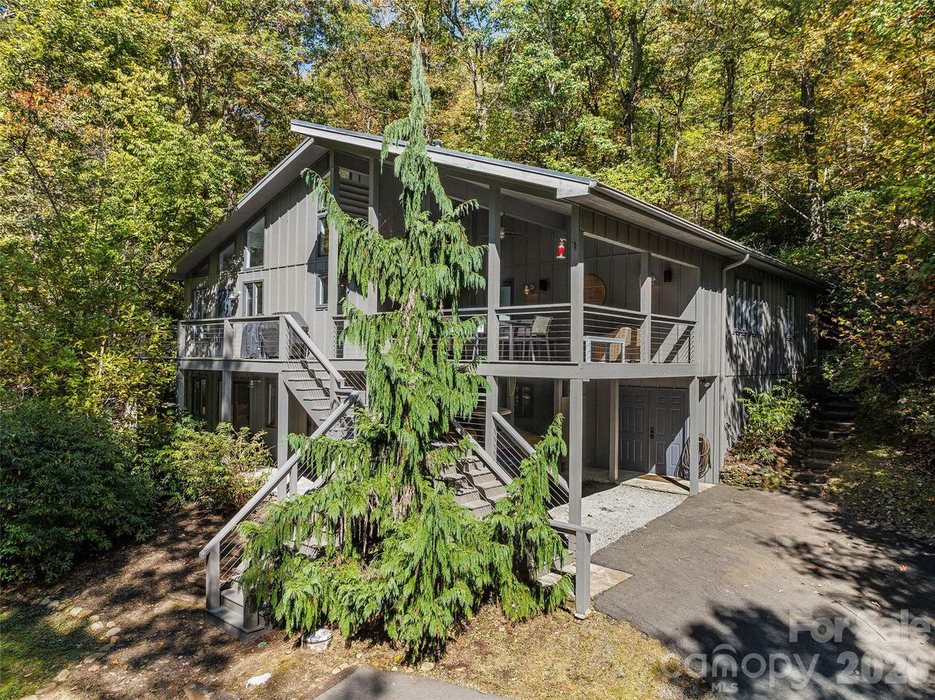
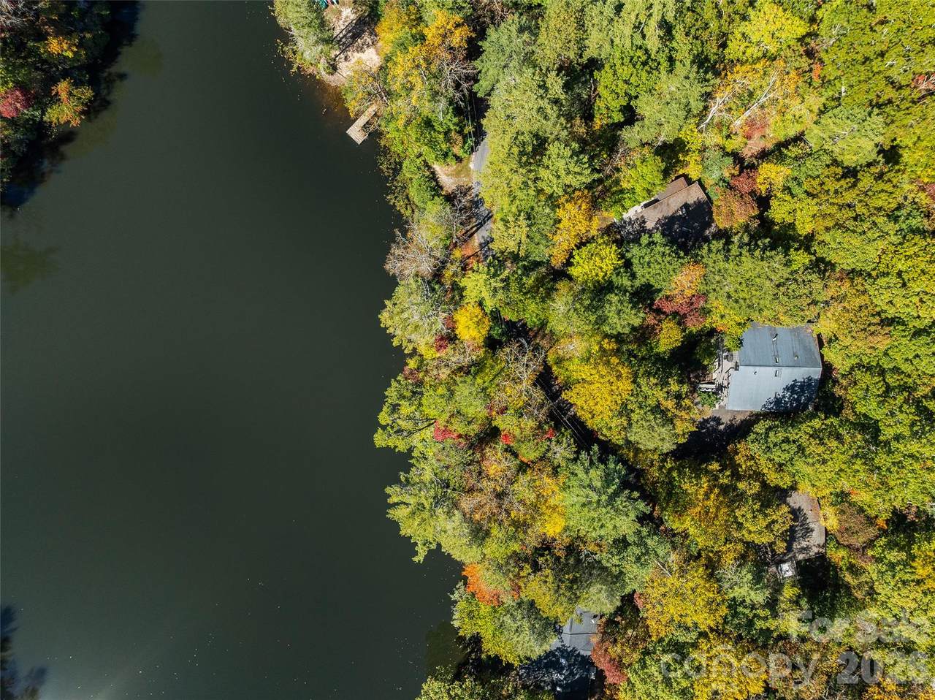
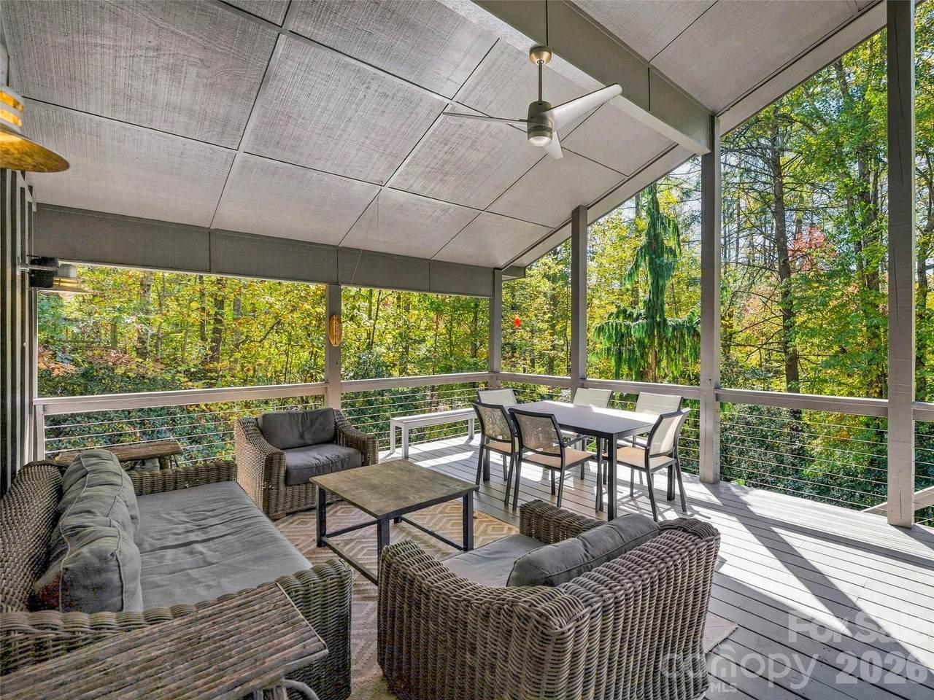
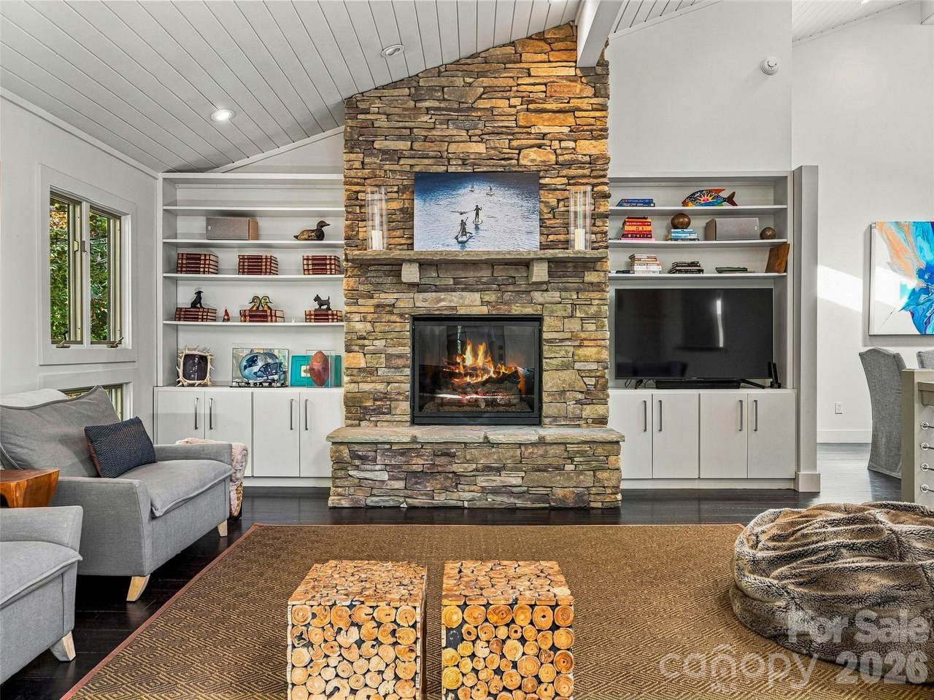
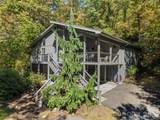
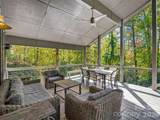
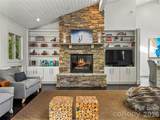
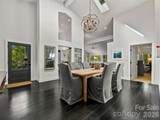
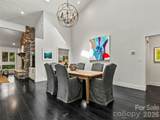
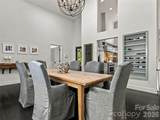
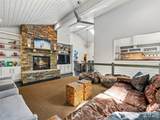
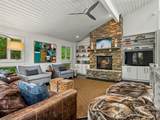
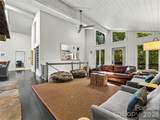
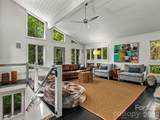
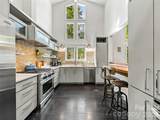
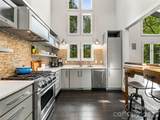
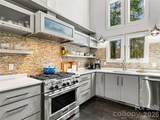
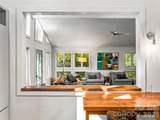
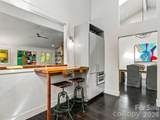
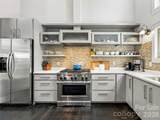
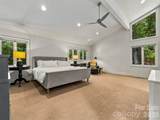
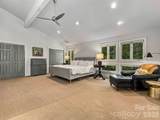
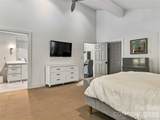
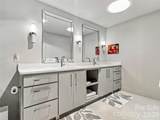
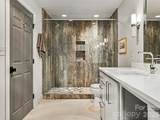
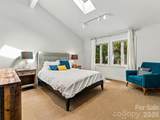
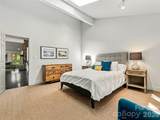
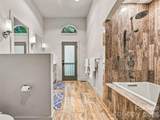
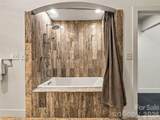
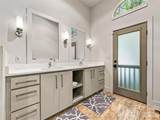
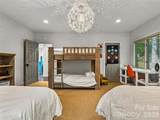
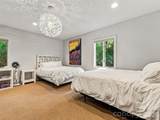
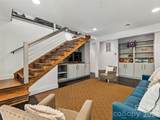
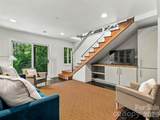
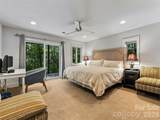
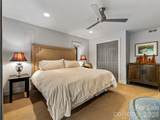
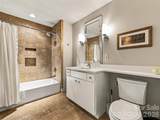
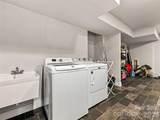
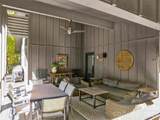
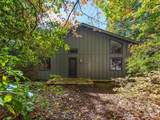
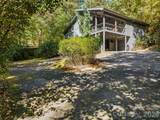
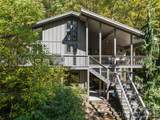
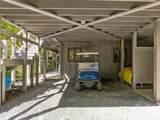
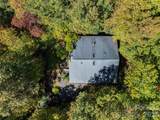
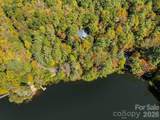
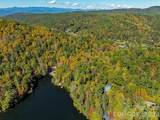
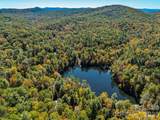
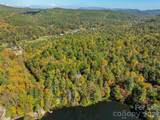
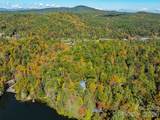
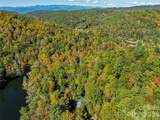
Trout Lake sits just a short walk away from this mountain escape in desirable Sherwood Forest. Blending modern elegance with a warm contemporary cabin feel, this turnkey home comes fully furnished—complete with a golf cart to easily access all community amenities. Inside, white planked vaulted ceilings and expansive windows flood the main level with natural light and serene wooded views, anchored by a stacked stone fireplace framed by custom built-ins. Designed for effortless entertaining, the open main-level floor plan flows seamlessly from the living room to a chef-inspired kitchen featuring crisp white counters, custom backsplash, a professional gas range, and a two-person breakfast bar. The main level hosts a luxurious primary suite with vaulted ceilings and wood views, two additional guest bedrooms, and two full baths, including a primary bath with double vanities and a deep soaking tub. The lower level offers valuable extra living space, including a recroom, bonus room, third full bath, laundry, and ample storage—ideal for a home office, gym, or bunk room. Step outside onto the expansive covered porch perched in the canopy, perfect for outdoor dining and enjoying winter lake views. Sherwood Forest offers a unique, tranquil setting with five lakes, 28 miles of hiking trails, an par 3 18-hole golf course, tennis/pickleball courts, and a heated pool. Located just minutes from Dupont State Forest and downtown Brevard.

Monthly Payment Calculator


MLS Grid logo Based on information submitted to the MLS GRID as of 2026-11-06T23:34:08.343 UTC. All data is obtained from various sources and may not have been verified by broker or MLS GRID. Supplied Open House Information is subject to change without notice. All information should be independently reviewed and verified for accuracy. Properties may or may not be listed by the office/agent presenting the information.The data relating to real estate on this Web site derive in part from the Canopy MLS IDX program. Brokers make an effort to deliver accurate information, but buyers should independently verify any information on which they will rely in a transaction. All properties are subject to prior sale, change or withdrawal. Neither Dreamline Realty, LLC nor any listing broker shall be responsible for any typographical errors, misinformation, or misprints, and they shall be held totally harmless from any damages arising from reliance upon this data. This data is provided exclusively for consumers' personal, non-commercial use and may not be used for any purpose other than to identify prospective properties they may be interested in purchasing. © 2026 Canopy MLS.

“Listings courtesy of Canopy MLS as distributed by MLS GRID

Some IDX listings have been excluded from this website.

Digital Millennium Copyright Act
www.dreamlinerealty.com/homes/182335152
Print Image

375 Robin Hood Road Brevard, NC 28712

  • Price: $965,000
  • Status: Active
  • On Site: 20 Days
  • Updated: 238 min ago
  • ID#: 4430025
3
Beds
3
Baths
0
½ Baths
0.36
Acres
3,171
SQFT
$304
$/SQFT
1994
Built
Neighborhood:
Sherwood Forest
County:
Transylvania
Area:
Brevard
Elementary School:
Brevard
Middle School:
Brevard
High School:
Brevard
Property Description
Trout Lake sits just a short walk away from this mountain escape in desirable Sherwood Forest. Blending modern elegance with a warm contemporary cabin feel, this turnkey home comes fully furnished—complete with a golf cart to easily access all community amenities. Inside, white planked vaulted ceilings and expansive windows flood the main level with natural light and serene wooded views, anchored by a stacked stone fireplace framed by custom built-ins. Designed for effortless entertaining, the open main-level floor plan flows seamlessly from the living room to a chef-inspired kitchen featuring crisp white counters, custom backsplash, a professional gas range, and a two-person breakfast bar. The main level hosts a luxurious primary suite with vaulted ceilings and wood views, two additional guest bedrooms, and two full baths, including a primary bath with double vanities and a deep soaking tub. The lower level offers valuable extra living space, including a recroom, bonus room, third full bath, laundry, and ample storage—ideal for a home office, gym, or bunk room. Step outside onto the expansive covered porch perched in the canopy, perfect for outdoor dining and enjoying winter lake views. Sherwood Forest offers a unique, tranquil setting with five lakes, 28 miles of hiking trails, an par 3 18-hole golf course, tennis/pickleball courts, and a heated pool. Located just minutes from Dupont State Forest and downtown Brevard.
Exterior Features

Architectural Style ContemporaryModern Carport Spaces 1 Carport YN Yes Construction Materials Wood Construction Type Site Built Foundation Details BasementCrawl Space Garage YN No Levels One Main Level Garage YN No Parking Features Attached CarportDriveway Patio And Porch Features CoveredDeck Road Responsibility Private Maintained RoadRoad Maintenance Agreement Road Surface Type AsphaltPaved Roof Metal Window Features Window Treatments

Interior Features

Above Grade Finished Area 2112 Appliances DishwasherDisposalExhaust HoodGas RangeGas Water HeaterMicrowaveRefrigeratorTankless Water HeaterWasher/Dryer Basement FinishedInterior EntryWalk-Out Access Basement YN Yes Below Grade Finished Area 1059 Cooling Heat Pump Door Features Screen Door(s)Sliding Doors Fireplace Features Family RoomPropane Fireplace YN Yes Flooring CarpetTileWood Garage Spaces 0 Heating Heat Pump Interior Features Built-in FeaturesOpen FloorplanSplit BedroomStorage Laundry Features In BasementMud Room Lower Square Feet 0 Main Square Feet 2112 Rooms Main (Kitchen) Sq Ft Unheated Basement 77 Sq Ft Unheated Lower 0 Sq Ft Unheated Main 0 Sq Ft Unheated Third 0 Sq Ft Unheated Total 77 Sq Ft Unheated Upper 0 Sq Ft Upper 0 Third Square Feet 0

Property Features

Additional Parcels YN False Association Annual Expense 1908.00 Association Fee 1908 Association Fee Frequency Annually Association Name SWFPOA Association YN Yes Assumable YN No Auction YN No CCRSubject To Yes City Taxes Paid To No City Taxes Paid Community Features ClubhouseGolfOutdoor PoolPickleballTennis Court(s)Walking Trails Construction Status Completed Elevation 3000 Hoa Subject To Required HOASubject To Dues Mandatory Land Included YN Yes Listing Terms CashConventional New Construction YN No Property Sub Type Single Family Residence Restrictions Architectural ReviewRental – See Restrictions DescriptionSubdivision Senior Community YN No Sewer Septic Installed Special Listing Conditions None Utilities Fiber OpticsPropane Water Source Public


MLS Grid logo Based on information submitted to the MLS GRID as of 2026-11-06T23:34:08.343 UTC. All data is obtained from various sources and may not have been verified by broker or MLS GRID. Supplied Open House Information is subject to change without notice. All information should be independently reviewed and verified for accuracy. Properties may or may not be listed by the office/agent presenting the information.The data relating to real estate on this Web site derive in part from the Canopy MLS IDX program. Brokers make an effort to deliver accurate information, but buyers should independently verify any information on which they will rely in a transaction. All properties are subject to prior sale, change or withdrawal. Neither Dreamline Realty, LLC nor any listing broker shall be responsible for any typographical errors, misinformation, or misprints, and they shall be held totally harmless from any damages arising from reliance upon this data. This data is provided exclusively for consumers' personal, non-commercial use and may not be used for any purpose other than to identify prospective properties they may be interested in purchasing. © 2026 Canopy MLS.

“Listings courtesy of Canopy MLS as distributed by MLS GRID

Some IDX listings have been excluded from this website.

Digital Millennium Copyright Act
 
https://bt-photos.global.ssl.fastly.net/cmls/1280_boomver_1_4430025-1.jpg https://bt-photos.global.ssl.fastly.net/cmls/1280_boomver_1_4430025-1.jpg https://bt-photos.global.ssl.fastly.net/cmls/1280_boomver_1_4430025-1.jpg
Logo
Dreamline Realty, LLC
4351 Main Street Suite 203
Harrisburg NC, 28075
Offered by Howard Hanna Beverly-Hanks Brevard South: 828-553-9666. Copyright 2026 Canopy MLS. All rights reserved.