


Description
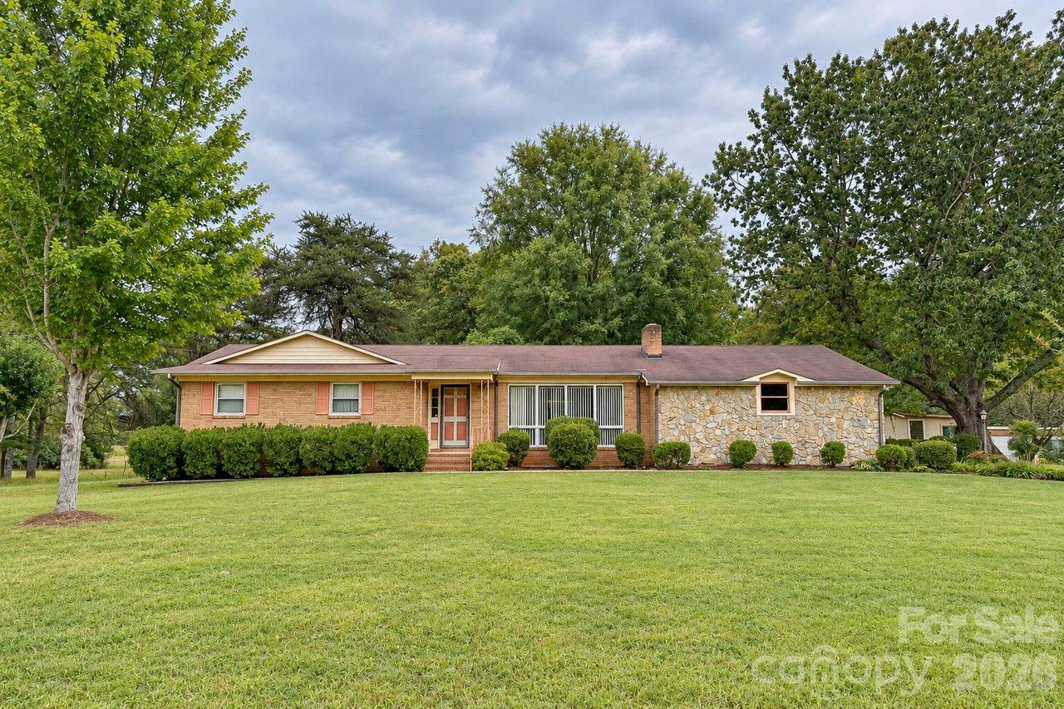
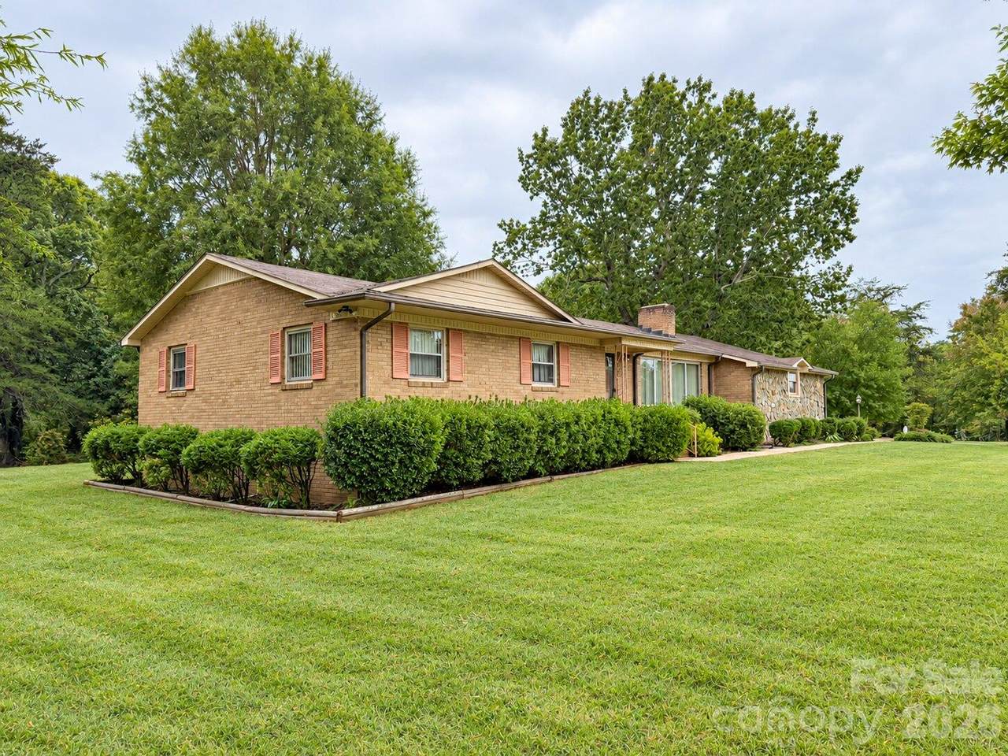
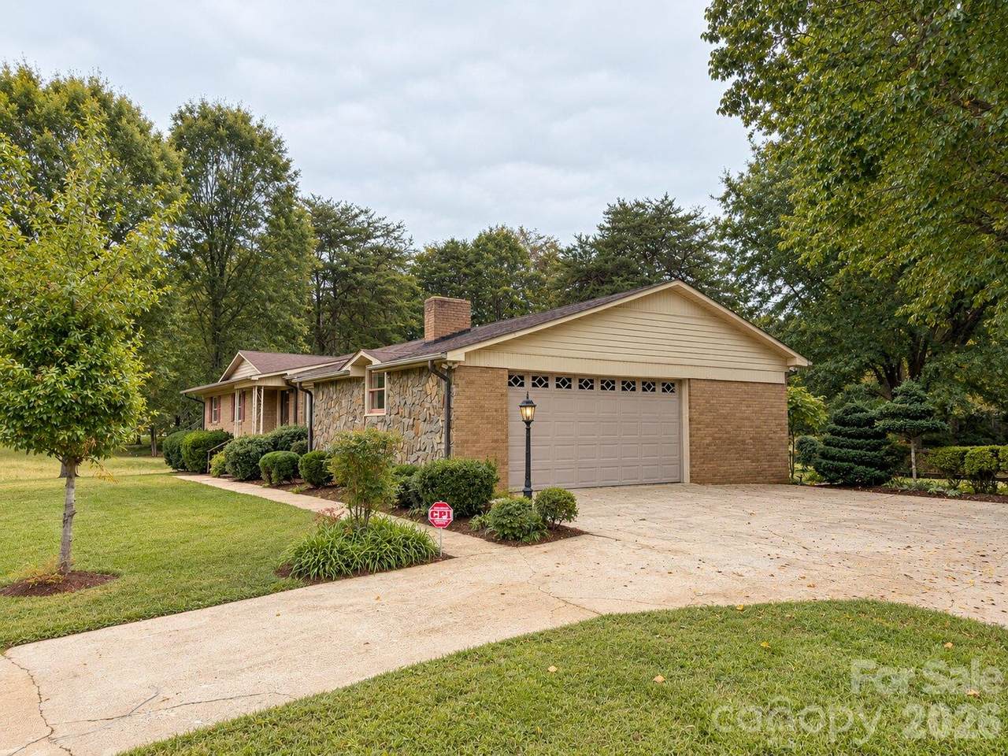
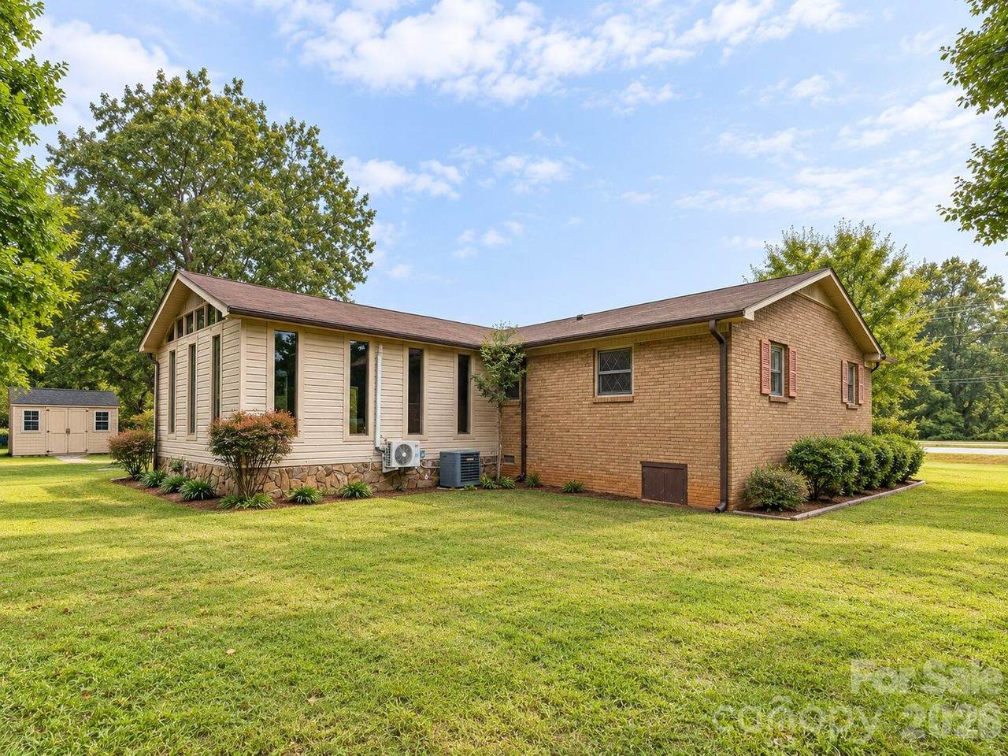
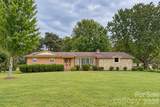
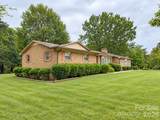
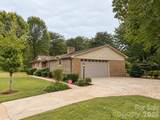
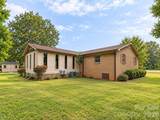
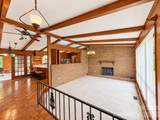
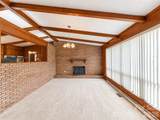
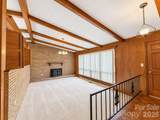
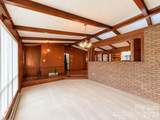
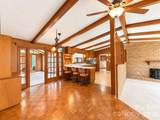
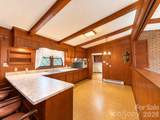
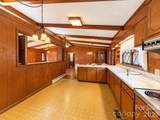
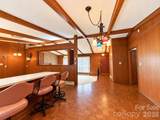
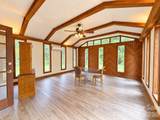
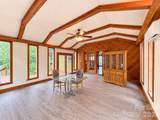
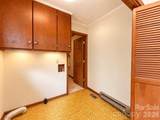
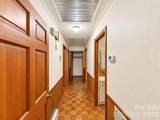
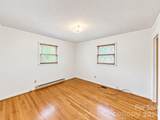
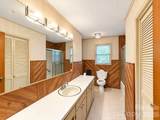
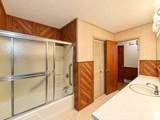
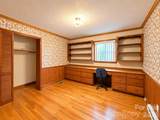
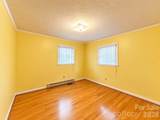
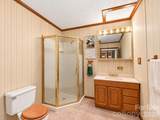
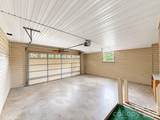
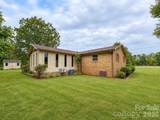
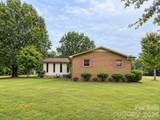
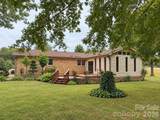
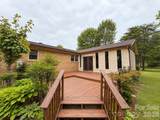
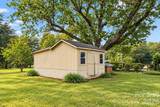
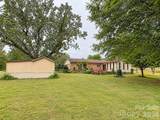
PRICED BELOW TAX VALUE IN THE DESIRABLE PUMPKIN CENTER AREA OF LINCOLNTON ! Opportunity meets character in this charming brick ranch on 1.02 acres offering strong bones, one-level living, and endless potential! Whether you're an investor searching for your next project or a buyer ready to bring your vision to life, this property is full of possibilities! Step inside and discover unique architectural details, including vaulted ceilings with exposed wood beams, a striking brick fireplace, warm wood accents, and hardwood flooring. The functional single-level floor plan offers multiple living spaces, a kitchen with an adjoining dining area, a sunroom filled with natural light, and a versatile room featuring built-in cabinetry that could serve as a home office or flex space. Outside, enjoy a spacious yard with mature trees, an outdoor deck, a detached storage shed, and an attached two-car garage offering additional storage and convenience. With its classic brick and stone exterior and solid architectural character, this home presents an opportunity to update and make it your own. Located in the sought-after Pumpkin Center area of Lincolnton with NO CITY TAXES, this property combines location, potential, and value! Offered BELOW TAX VALUE and being sold AS-IS. Bring your creativity and unlock the possibilities this property has to offer!
-
3BEDS
-
1.02ACRES
-
2BATHS
-
01/2 BATHS
-
1,626SQFT
-
$178$/SQFT
School Information
Description
PRICED BELOW TAX VALUE IN THE DESIRABLE PUMPKIN CENTER AREA OF LINCOLNTON ! Opportunity meets character in this charming brick ranch on 1.02 acres offering strong bones, one-level living, and endless potential! Whether you're an investor searching for your next project or a buyer ready to bring your vision to life, this property is full of possibilities! Step inside and discover unique architectural details, including vaulted ceilings with exposed wood beams, a striking brick fireplace, warm wood accents, and hardwood flooring. The functional single-level floor plan offers multiple living spaces, a kitchen with an adjoining dining area, a sunroom filled with natural light, and a versatile room featuring built-in cabinetry that could serve as a home office or flex space. Outside, enjoy a spacious yard with mature trees, an outdoor deck, a detached storage shed, and an attached two-car garage offering additional storage and convenience. With its classic brick and stone exterior and solid architectural character, this home presents an opportunity to update and make it your own. Located in the sought-after Pumpkin Center area of Lincolnton with NO CITY TAXES, this property combines location, potential, and value! Offered BELOW TAX VALUE and being sold AS-IS. Bring your creativity and unlock the possibilities this property has to offer!
 Based on information submitted to the MLS GRID as of 2026-11-06T23:34:08.343 UTC. All data is obtained from various sources and may not have been verified by broker or MLS GRID. Supplied Open House Information is subject to change without notice. All information should be independently reviewed and verified for accuracy. Properties may or may not be listed by the office/agent presenting the information.The data relating to real estate on this Web site derive in part from the Canopy MLS IDX program. Brokers make an effort to deliver accurate information, but buyers should independently verify any information on which they will rely in a transaction. All properties are subject to prior sale, change or withdrawal. Neither Dreamline Realty, LLC nor any listing broker shall be responsible for any typographical errors, misinformation, or misprints, and they shall be held totally harmless from any damages arising from reliance upon this data. This data is provided exclusively for consumers' personal, non-commercial use and may not be used for any purpose other than to identify prospective properties they may be interested in purchasing. © 2026 Canopy MLS.
“Listings courtesy of Canopy MLS as distributed by MLS GRID
Some IDX listings have been excluded from this website.
Digital Millennium Copyright Act