


Description
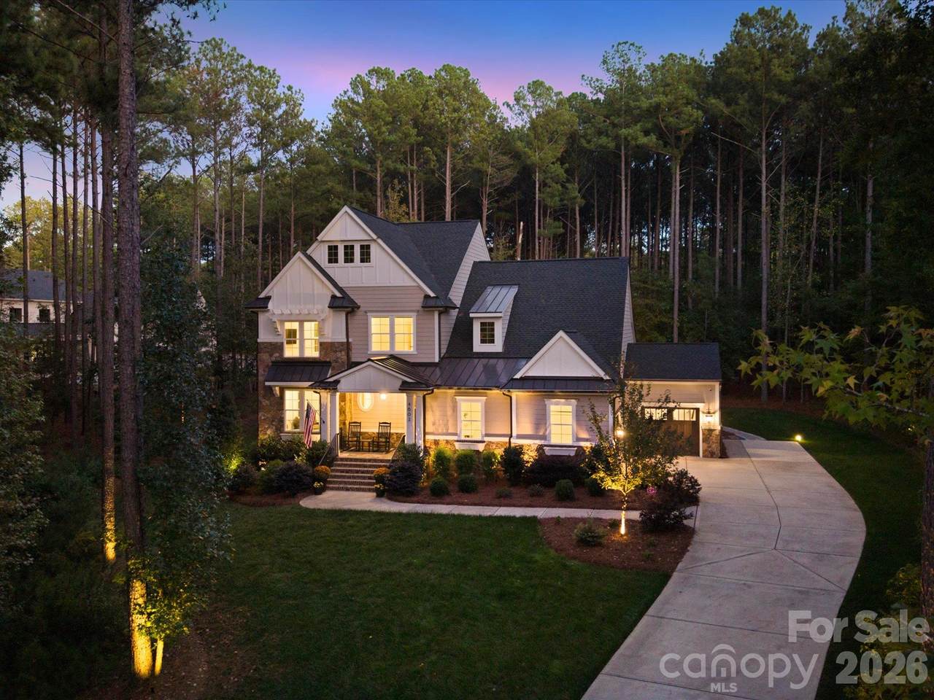
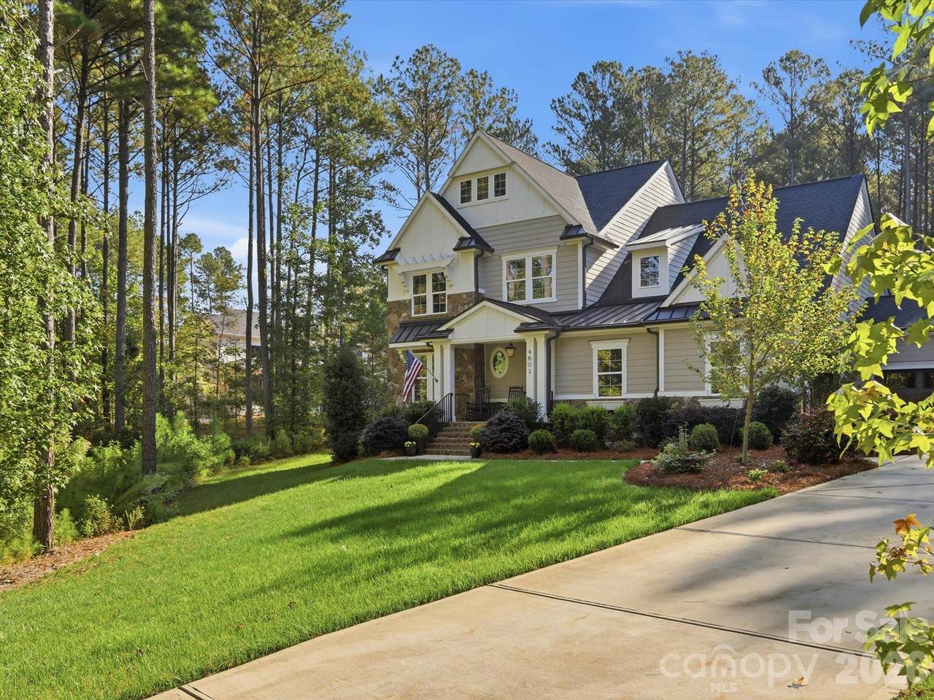
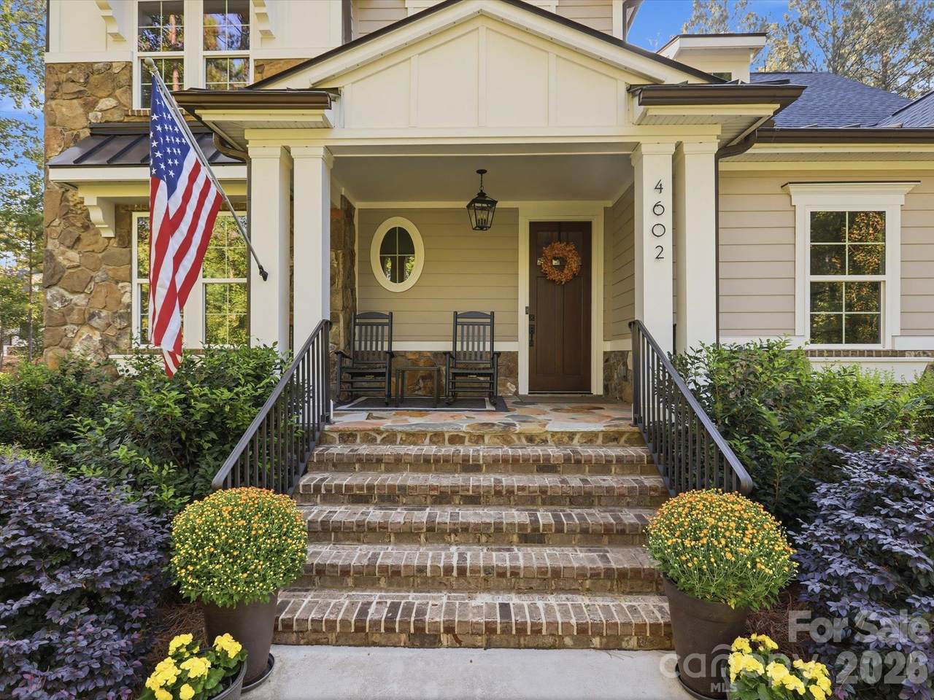
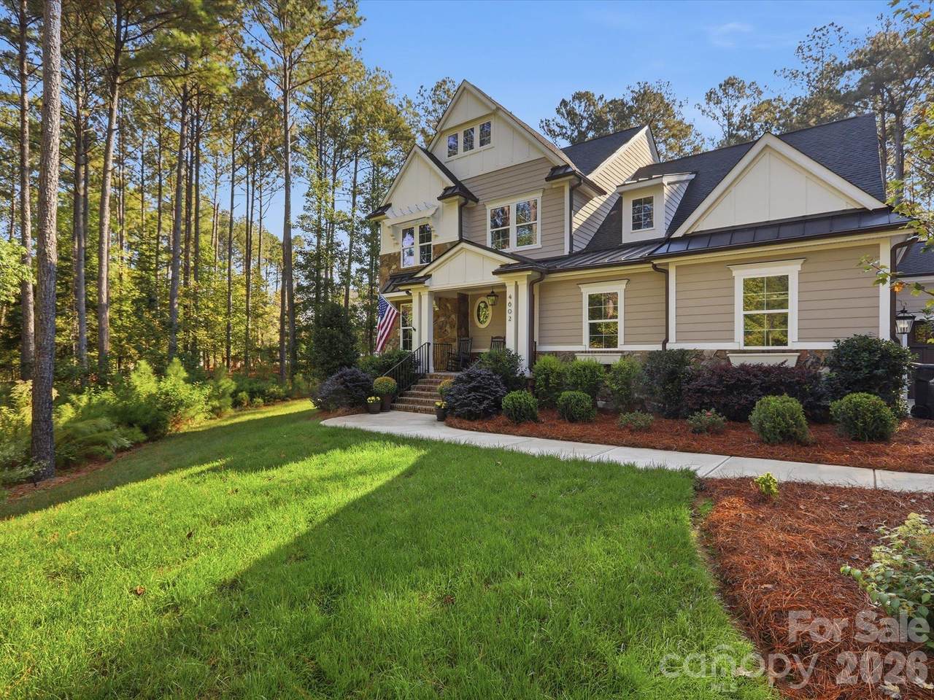
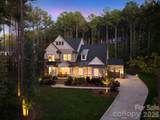
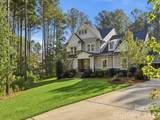
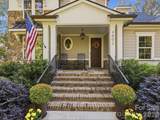
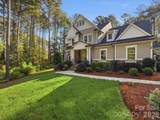
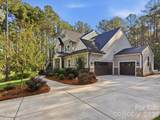
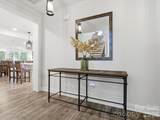
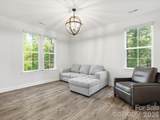
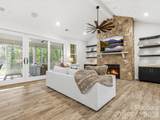
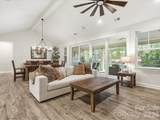
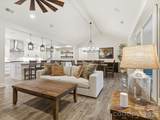
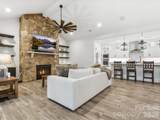
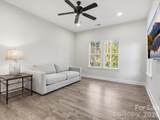
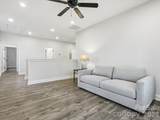
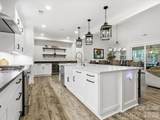
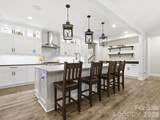
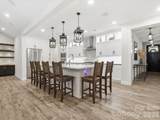
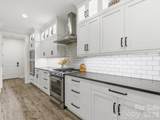
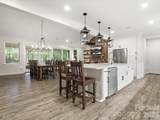
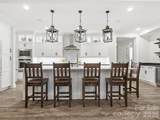
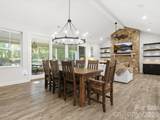
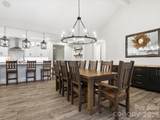
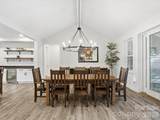
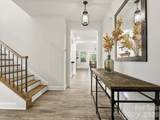
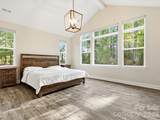
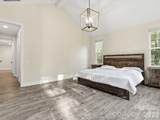
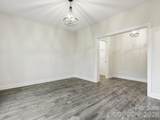
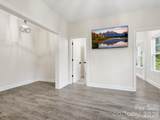
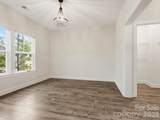
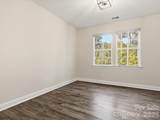
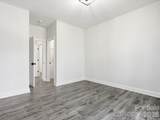
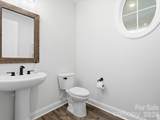
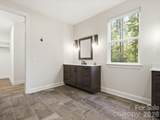
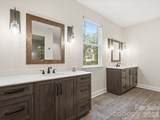
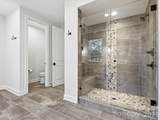
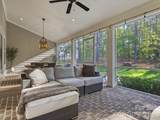
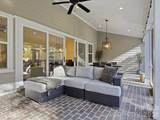
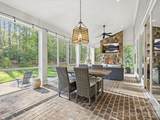
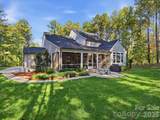
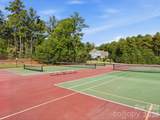
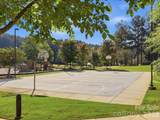
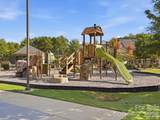
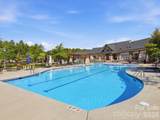
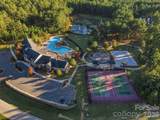
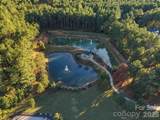
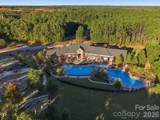
Welcome home to this beautifully built two-story with a layout that lives easily and plenty of room to spread out. A long driveway leads to a private lot with a covered front porch, and a three-car attached garage gives you space for vehicles, hobbies, and storage. The exterior pairs brick and natural stone with low-maintenance Hardie fiber cement siding, composite columns and shutters, and 5" aluminum gutters. Inside, high ceilings and an open floor plan fill the main living areas with natural light. The living room has a gas log fireplace, and the kitchen has stainless steel appliances and flows into the dining room and great room, so it works for everyday life and for entertaining. Details like 5 1/4" baseboards, crown molding in the main living spaces, and 8' interior doors on the first floor add a polished feel. The owner’s suite has a vaulted ceiling and a walk-in closet with built-ins. Upstairs are two more bedrooms, and the home has two and a half baths in total. Step out back to the covered porch, where a second gas log fireplace makes it comfortable well into the cooler months. Peace of mind comes standard. A 26KW Guardian Series whole-home generator turns on automatically when the power goes out, so you stay comfortable and connected. The home also has a two-unit Lennox HVAC system with Nest thermostats and a zoned system, plus an ERV for fresh filtered air. A Sentricon termite bait system and a Taexx built-in pest control system protect the home, and a Schlage smart Wi-Fi deadbolt secures the garage entry. The community offers a clubhouse, pool, fitness center, basketball court, and pickleball/tennis courts, so there’s always something to do close to home. Come see it in person. This one has a lot to love.
-
3BEDS
-
1.54ACRES
-
2BATHS
-
11/2 BATHS
-
3,224SQFT
-
$326$/SQFT
School Information
Description
Welcome home to this beautifully built two-story with a layout that lives easily and plenty of room to spread out. A long driveway leads to a private lot with a covered front porch, and a three-car attached garage gives you space for vehicles, hobbies, and storage. The exterior pairs brick and natural stone with low-maintenance Hardie fiber cement siding, composite columns and shutters, and 5" aluminum gutters. Inside, high ceilings and an open floor plan fill the main living areas with natural light. The living room has a gas log fireplace, and the kitchen has stainless steel appliances and flows into the dining room and great room, so it works for everyday life and for entertaining. Details like 5 1/4" baseboards, crown molding in the main living spaces, and 8' interior doors on the first floor add a polished feel. The owner’s suite has a vaulted ceiling and a walk-in closet with built-ins. Upstairs are two more bedrooms, and the home has two and a half baths in total. Step out back to the covered porch, where a second gas log fireplace makes it comfortable well into the cooler months. Peace of mind comes standard. A 26KW Guardian Series whole-home generator turns on automatically when the power goes out, so you stay comfortable and connected. The home also has a two-unit Lennox HVAC system with Nest thermostats and a zoned system, plus an ERV for fresh filtered air. A Sentricon termite bait system and a Taexx built-in pest control system protect the home, and a Schlage smart Wi-Fi deadbolt secures the garage entry. The community offers a clubhouse, pool, fitness center, basketball court, and pickleball/tennis courts, so there’s always something to do close to home. Come see it in person. This one has a lot to love.
 Based on information submitted to the MLS GRID as of 2026-11-15T15:33:54.83 UTC. All data is obtained from various sources and may not have been verified by broker or MLS GRID. Supplied Open House Information is subject to change without notice. All information should be independently reviewed and verified for accuracy. Properties may or may not be listed by the office/agent presenting the information.The data relating to real estate on this Web site derive in part from the Canopy MLS IDX program. Brokers make an effort to deliver accurate information, but buyers should independently verify any information on which they will rely in a transaction. All properties are subject to prior sale, change or withdrawal. Neither Dreamline Realty, LLC nor any listing broker shall be responsible for any typographical errors, misinformation, or misprints, and they shall be held totally harmless from any damages arising from reliance upon this data. This data is provided exclusively for consumers' personal, non-commercial use and may not be used for any purpose other than to identify prospective properties they may be interested in purchasing. © 2026 Canopy MLS.
“Listings courtesy of Canopy MLS as distributed by MLS GRID
Some IDX listings have been excluded from this website.
Digital Millennium Copyright Act