



Description
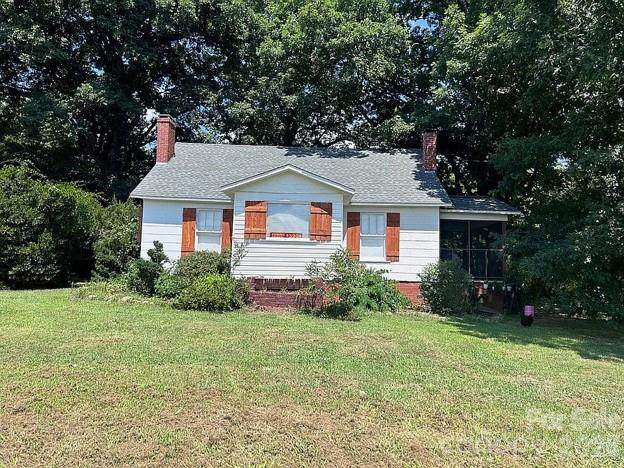
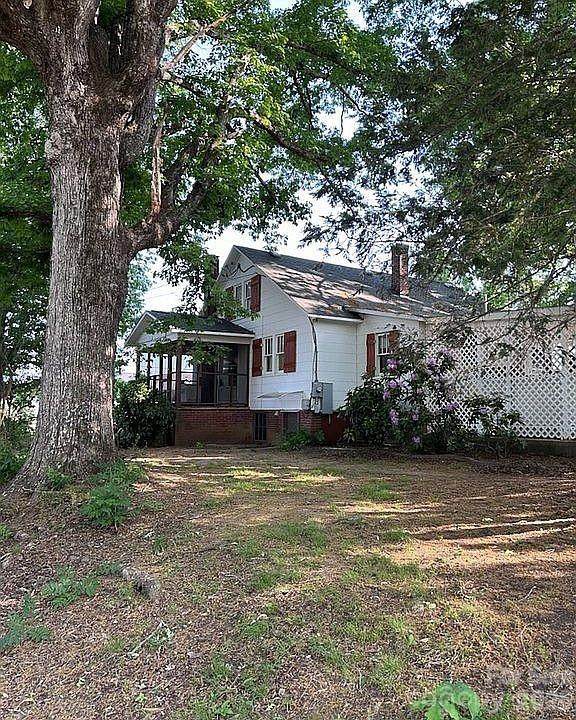
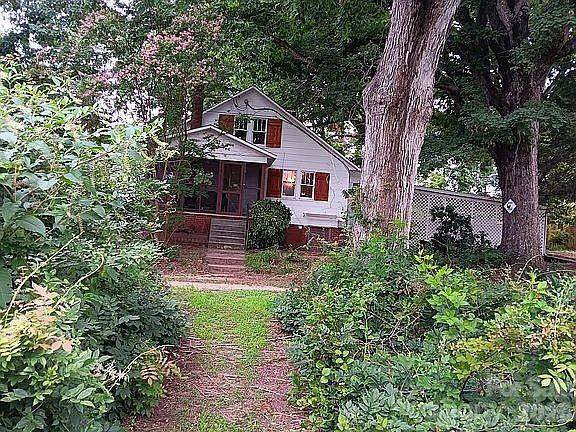
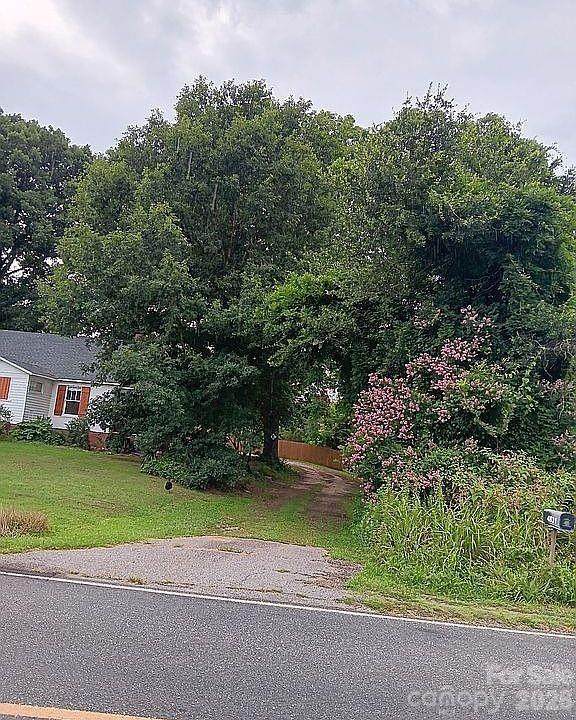
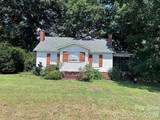
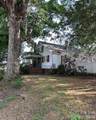
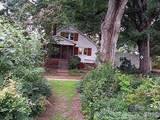
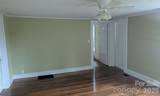
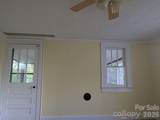
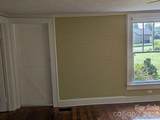
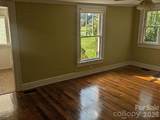
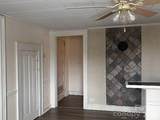
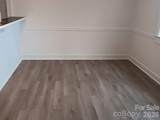
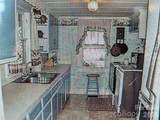
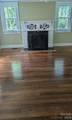
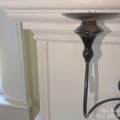
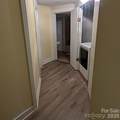
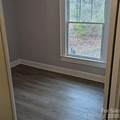
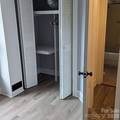
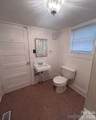
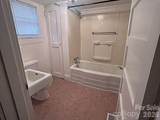
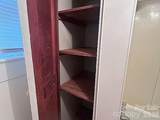
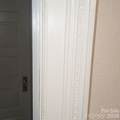
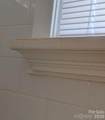
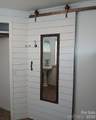
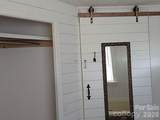
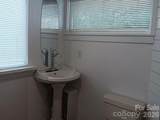
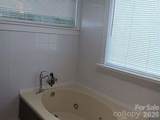
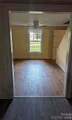
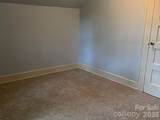
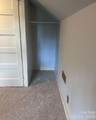
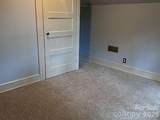
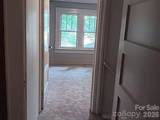
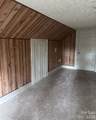
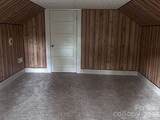
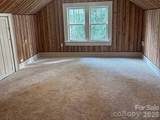
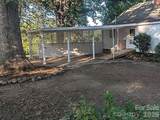
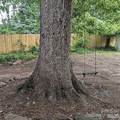
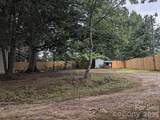
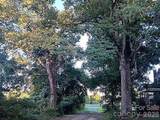
Character and craftsmanship you simply can't recreate! This charming 1921 farmhouse was built with materials from the circa-1800s Bowman schoolhouse, and its history shines throughout. The home blends historic character with modern updates, including a beautifully updated kitchen featuring new cabinetry, butcher block countertops, a new backsplash, and a stainless steel refrigerator. The main level offers 3 bedrooms and 2 full bathrooms, including a primary suite with a fireplace and jetted tub. Enjoy beautiful hardwood flooring, distinctive original trim casings, charming barn doors, and three working fireplaces that bring warmth and character to the living spaces. Additional unique details include a genuine black Italian marble hearth in the primary bedroom and original architectural features throughout. Fresh paint adds to the home's inviting appeal. Two finished attic rooms with sloped ceilings provide flexible bonus space for a home office, hobby room, or additional storage. A full stand-up basement offers additional storage or workshop potential. Recent improvements include a new roof (2025), heat pump (2024), new water heater, new well pump and bladder tank, and an updated septic system. Step outside and enjoy the screened porch, mature oak trees, established landscaping, and privacy of the beautiful 0.53-acre lot. Additional features include a carport, ample parking, and a storage building. Conveniently located just minutes from Lake Hickory and the golf course, within the St. Stephens school district. Enjoy county-only property taxes and no HOA. If you appreciate historic character, thoughtful updates, and a home with a story to tell, this one is a must-see. Schedule your showing today!
-
3BEDS
-
0.53ACRES
-
2BATHS
-
01/2 BATHS
-
896SQFT
-
$396$/SQFT
School Information
Description
Character and craftsmanship you simply can't recreate! This charming 1921 farmhouse was built with materials from the circa-1800s Bowman schoolhouse, and its history shines throughout. The home blends historic character with modern updates, including a beautifully updated kitchen featuring new cabinetry, butcher block countertops, a new backsplash, and a stainless steel refrigerator. The main level offers 3 bedrooms and 2 full bathrooms, including a primary suite with a fireplace and jetted tub. Enjoy beautiful hardwood flooring, distinctive original trim casings, charming barn doors, and three working fireplaces that bring warmth and character to the living spaces. Additional unique details include a genuine black Italian marble hearth in the primary bedroom and original architectural features throughout. Fresh paint adds to the home's inviting appeal. Two finished attic rooms with sloped ceilings provide flexible bonus space for a home office, hobby room, or additional storage. A full stand-up basement offers additional storage or workshop potential. Recent improvements include a new roof (2025), heat pump (2024), new water heater, new well pump and bladder tank, and an updated septic system. Step outside and enjoy the screened porch, mature oak trees, established landscaping, and privacy of the beautiful 0.53-acre lot. Additional features include a carport, ample parking, and a storage building. Conveniently located just minutes from Lake Hickory and the golf course, within the St. Stephens school district. Enjoy county-only property taxes and no HOA. If you appreciate historic character, thoughtful updates, and a home with a story to tell, this one is a must-see. Schedule your showing today!
 Based on information submitted to the MLS GRID as of 2026-11-15T15:33:54.83 UTC. All data is obtained from various sources and may not have been verified by broker or MLS GRID. Supplied Open House Information is subject to change without notice. All information should be independently reviewed and verified for accuracy. Properties may or may not be listed by the office/agent presenting the information.The data relating to real estate on this Web site derive in part from the Canopy MLS IDX program. Brokers make an effort to deliver accurate information, but buyers should independently verify any information on which they will rely in a transaction. All properties are subject to prior sale, change or withdrawal. Neither Dreamline Realty, LLC nor any listing broker shall be responsible for any typographical errors, misinformation, or misprints, and they shall be held totally harmless from any damages arising from reliance upon this data. This data is provided exclusively for consumers' personal, non-commercial use and may not be used for any purpose other than to identify prospective properties they may be interested in purchasing. © 2026 Canopy MLS.
“Listings courtesy of Canopy MLS as distributed by MLS GRID
Some IDX listings have been excluded from this website.
Digital Millennium Copyright Act