



































Description
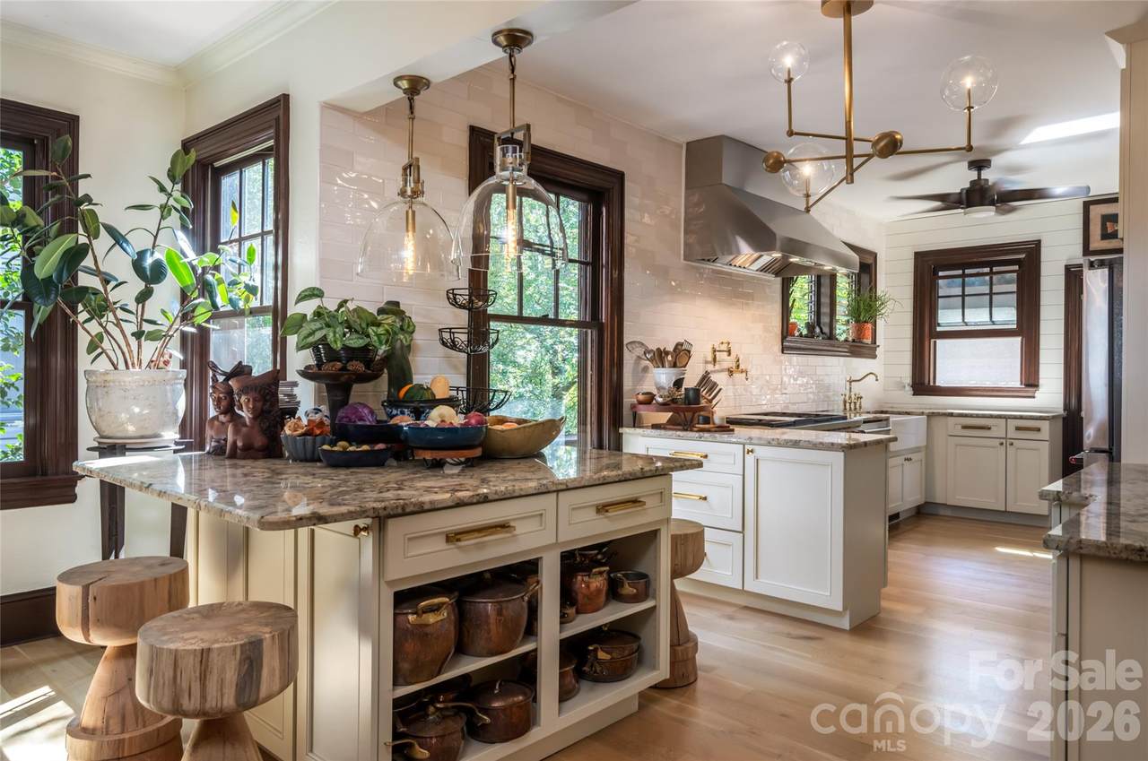
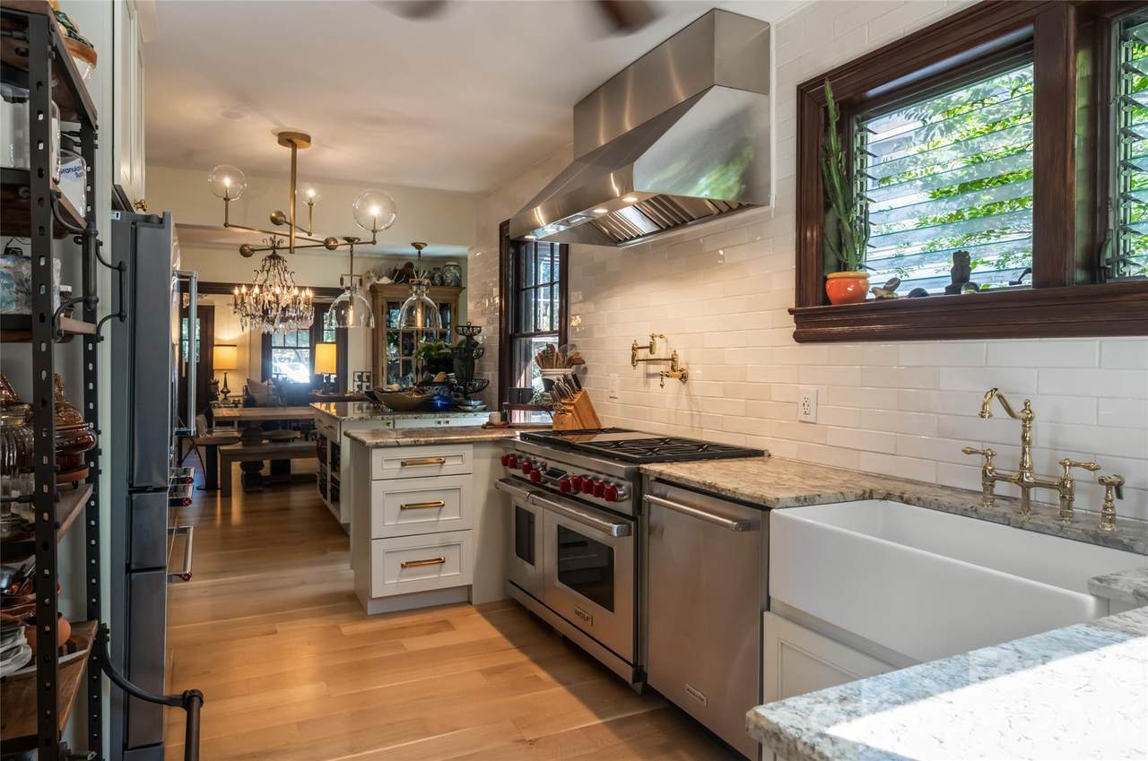
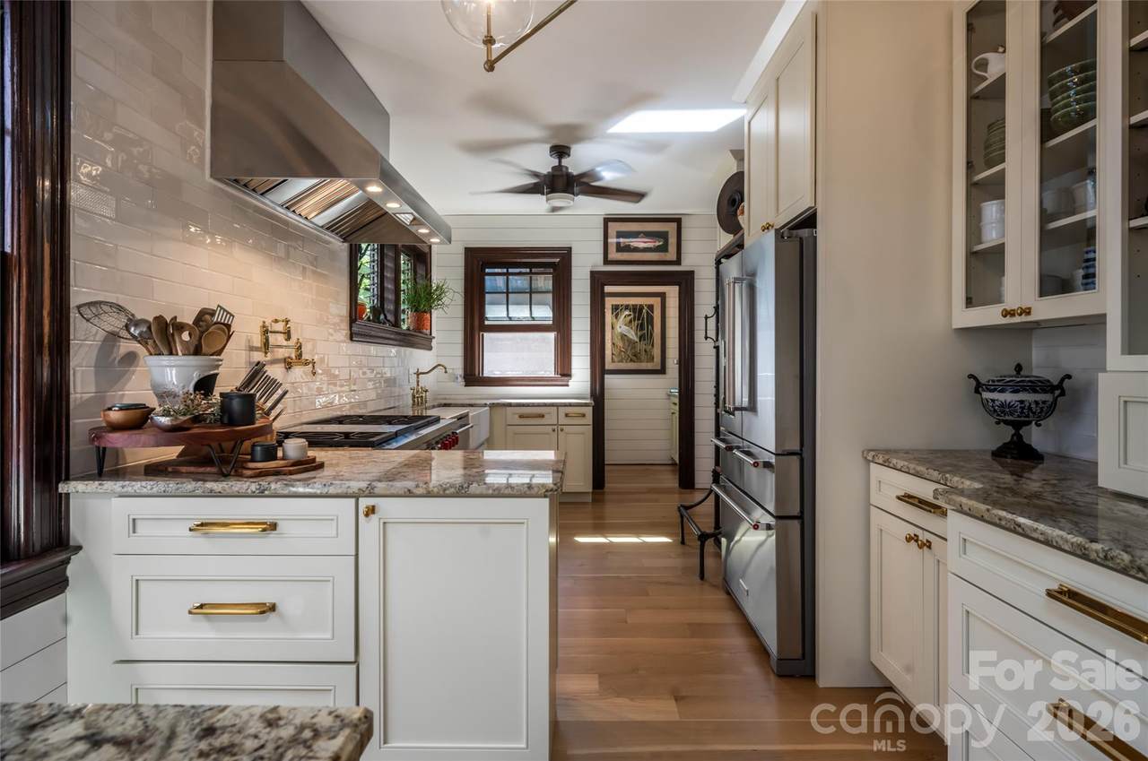
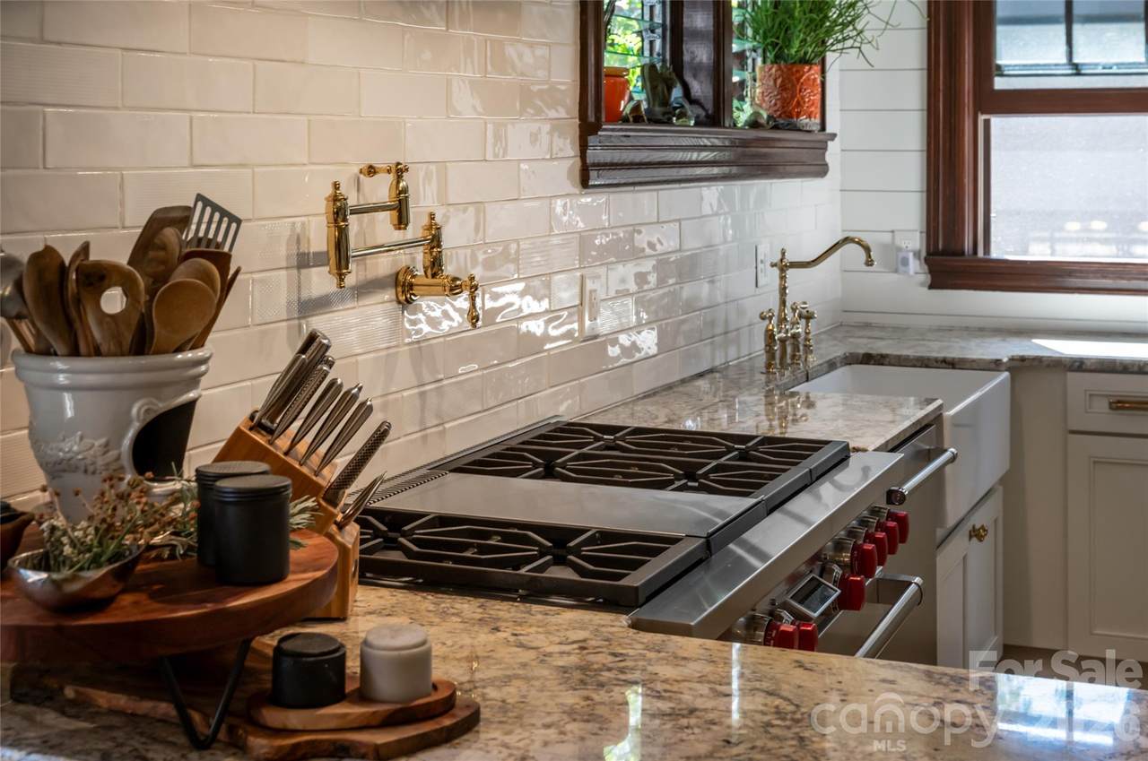
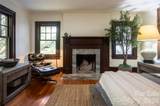
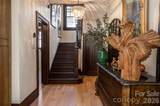
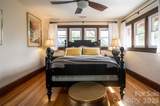
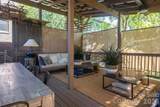
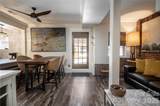
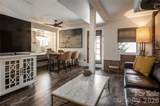
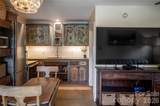
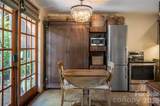
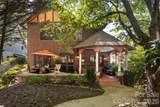
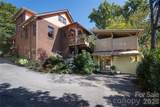
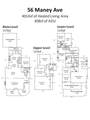
Elevated Living. Exceptional Design. Endless Possibilities. A rare opportunity to enjoy refined luxury living with remarkable income-producing potential. Thoughtfully designed with sophisticated finishes, exceptional craftsmanship, and versatile living spaces, 56 Maney Avenue offers an extraordinary combination of elegance, comfort, and investment opportunity. At the heart of the home, a stunning chef’s kitchen showcases premium Wolf and Sub-Zero appliances, beautifully appointed finishes, and a layout designed for both everyday living and effortless entertaining. Rich white oak flooring adds warmth and timeless character, while thoughtfully curated details elevate every space. Seamlessly blending indoor and outdoor living, the property features inviting outdoor gathering spaces and a fully equipped luxury outdoor kitchen, creating the perfect setting for alfresco dining and year-round entertaining. What truly sets this property apart is its exceptional versatility. A separate guest house and spacious two-bedroom basement apartment that can be separated or connected to house offer opportunities for hosting extended family, accommodating guests, or generating rental income. With four kitchens throughout the property, the possibilities for multigenerational living and income-producing accommodations are especially compelling. Ideally situated near Asheville’s beloved farmers market, local dining, and everyday conveniences, this distinctive property offers the best of luxury living with the added benefit of established rental opportunities. 56 Maney Avenue is more than a beautiful home—it’s a lifestyle investment where elevated design meets exceptional flexibility.
-
7BEDS
-
0.15ACRES
-
4BATHS
-
01/2 BATHS
-
4,014SQFT
-
$396$/SQFT
School Information
Description
Elevated Living. Exceptional Design. Endless Possibilities. A rare opportunity to enjoy refined luxury living with remarkable income-producing potential. Thoughtfully designed with sophisticated finishes, exceptional craftsmanship, and versatile living spaces, 56 Maney Avenue offers an extraordinary combination of elegance, comfort, and investment opportunity. At the heart of the home, a stunning chef’s kitchen showcases premium Wolf and Sub-Zero appliances, beautifully appointed finishes, and a layout designed for both everyday living and effortless entertaining. Rich white oak flooring adds warmth and timeless character, while thoughtfully curated details elevate every space. Seamlessly blending indoor and outdoor living, the property features inviting outdoor gathering spaces and a fully equipped luxury outdoor kitchen, creating the perfect setting for alfresco dining and year-round entertaining. What truly sets this property apart is its exceptional versatility. A separate guest house and spacious two-bedroom basement apartment that can be separated or connected to house offer opportunities for hosting extended family, accommodating guests, or generating rental income. With four kitchens throughout the property, the possibilities for multigenerational living and income-producing accommodations are especially compelling. Ideally situated near Asheville’s beloved farmers market, local dining, and everyday conveniences, this distinctive property offers the best of luxury living with the added benefit of established rental opportunities. 56 Maney Avenue is more than a beautiful home—it’s a lifestyle investment where elevated design meets exceptional flexibility.
 Based on information submitted to the MLS GRID as of 2026-11-15T15:33:54.83 UTC. All data is obtained from various sources and may not have been verified by broker or MLS GRID. Supplied Open House Information is subject to change without notice. All information should be independently reviewed and verified for accuracy. Properties may or may not be listed by the office/agent presenting the information.The data relating to real estate on this Web site derive in part from the Canopy MLS IDX program. Brokers make an effort to deliver accurate information, but buyers should independently verify any information on which they will rely in a transaction. All properties are subject to prior sale, change or withdrawal. Neither Dreamline Realty, LLC nor any listing broker shall be responsible for any typographical errors, misinformation, or misprints, and they shall be held totally harmless from any damages arising from reliance upon this data. This data is provided exclusively for consumers' personal, non-commercial use and may not be used for any purpose other than to identify prospective properties they may be interested in purchasing. © 2026 Canopy MLS.
“Listings courtesy of Canopy MLS as distributed by MLS GRID
Some IDX listings have been excluded from this website.
Digital Millennium Copyright Act