

Description
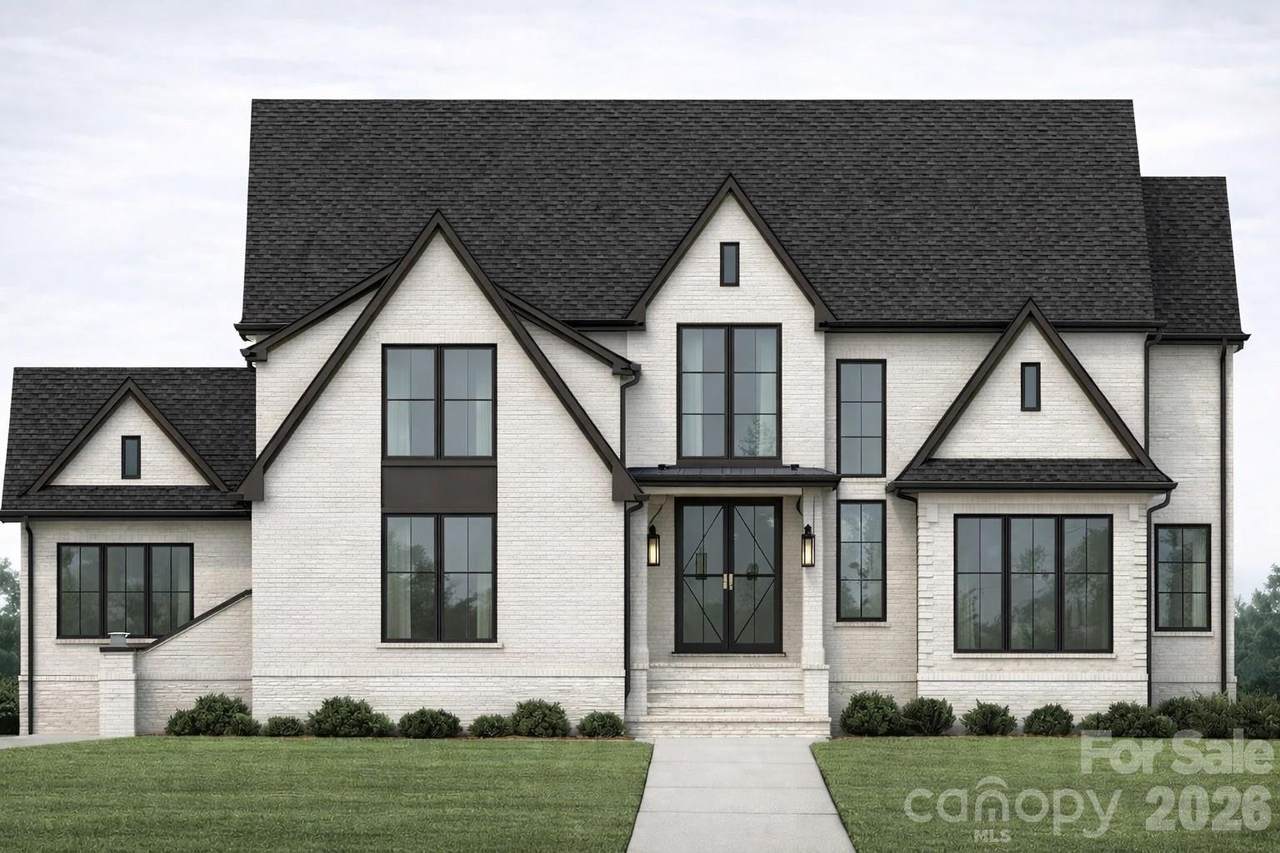
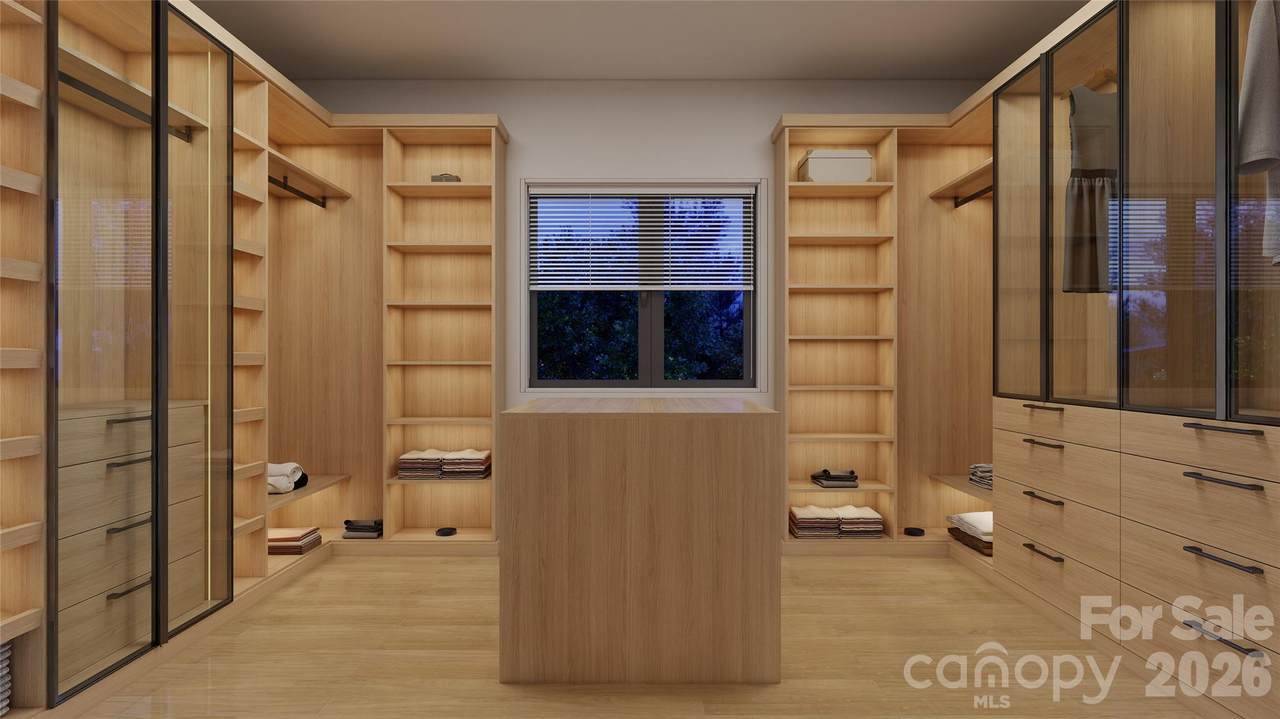
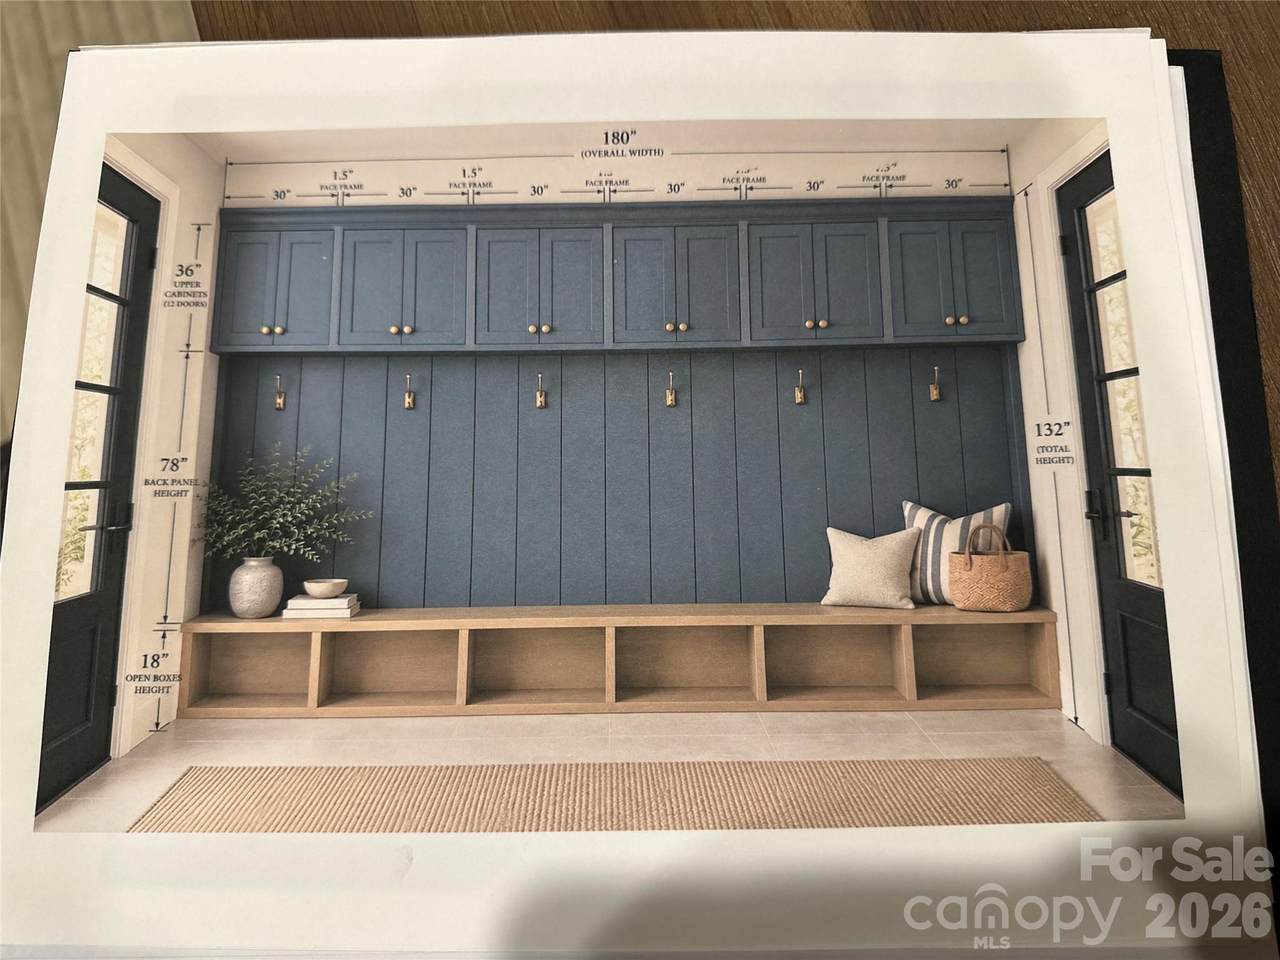
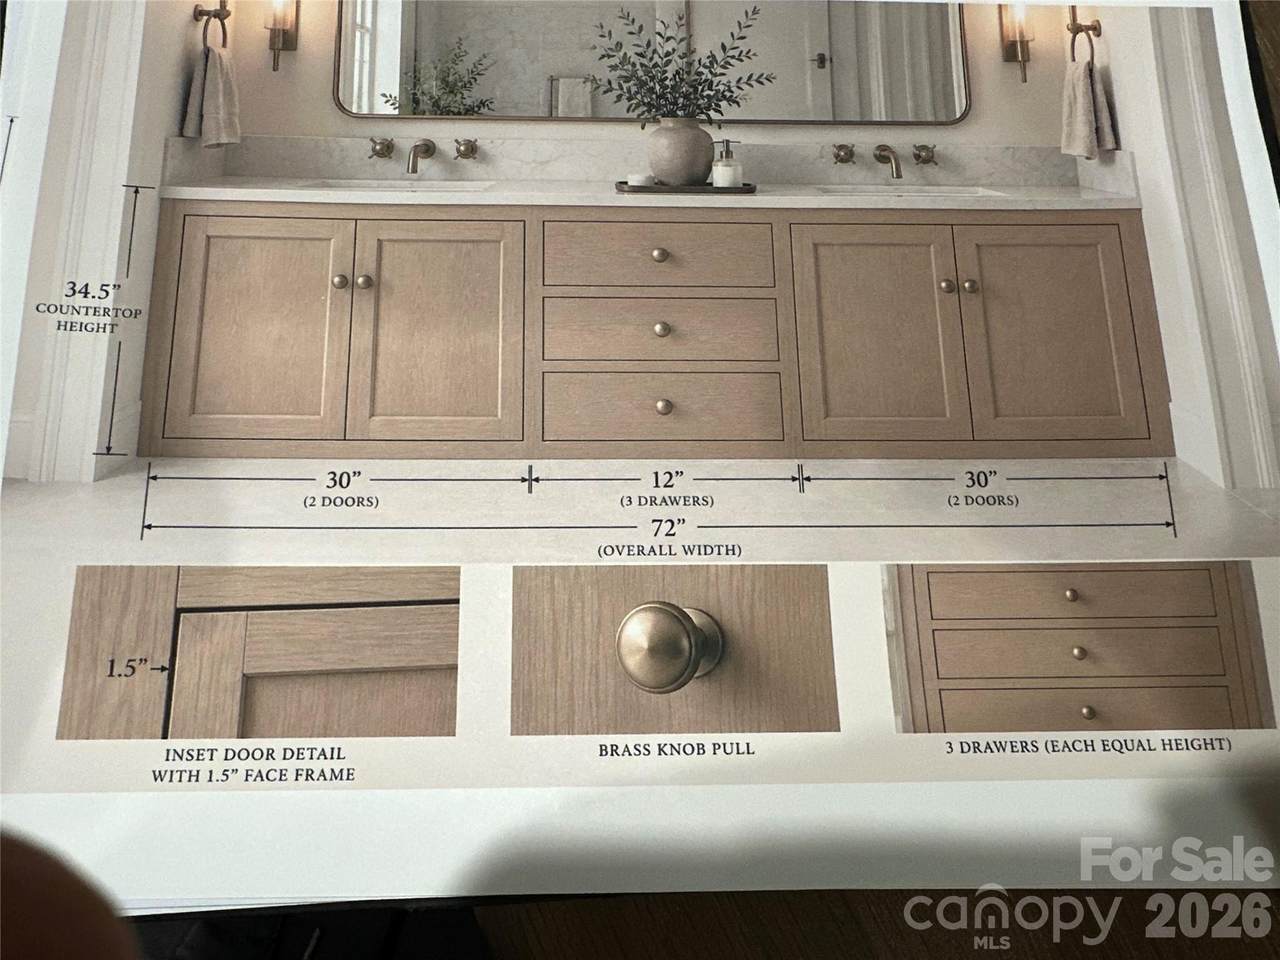
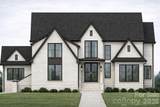
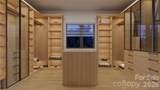
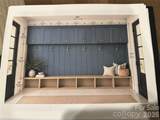
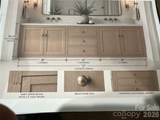
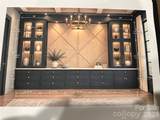
Thoughtfully Designed New Construction Delivers Luxurious 2 Story Living without Compromise. Stunning Curb Appeal From its Timeless Brick Exterior to its Carefully Curated Functional Interior, Every Detail Reflects Exceptional Craftsmanship and Enduring Design. Nestled in an Almost Perfect Level .59 Acre Lot on a Quiet Low Traffic Street the Location is One of the Best in the Community. This Stunning New Home Features 11-foot Ceilings Throughout 3,268 ft of Living on the Main Level, Elegant Vaulted Ceilings in the Foyer and Primary Suite, Wide Plank White Oak Flooring, Designer Lighting Inspired by RH, Custom Millwork, Amazing Functional Built-Ins and More. Start and End Your Days Right with an Abundance of Natural Light that Creates a Warm, Sophisticated Atmosphere. At the Heart of the Home is a Stunning Chef’s Kitchen Featuring Professional-Grade Appliances Including a 60" Sub Zero Paneled Refrigerator, Wolf Range, Custom White Oak Cabinetry, Quartzite Countertops and an Oversized Island Truly Designed for Gathering and Entertaining. A Fully Equipped Scullery Offers its own Suite of Professional Appliances Including an Additional Full Sized Fridge, Dishwasher and Generous Prep Space Providing Exceptional Functionality for Entertaining and Everyday Living. Custom Bronze Iron and Glass Interior Door Walks into Built-in Pantry / Wine Room Showcasing a Level of Craftsmanship and Thoughtful Attention to Detail. Every Finish Has Been Intentionally Selected to Create a Warm, Refined and Timeless Aesthetic. Indoor-Outdoor Living is Seamless with Huge Glass Doors Opening to the Expansive Covered Rear Patio Area. Office Entry Features a Hidden Access Door for Some Added Fun! The Upper Level Features So Many Fun Spaces Including a Huge Recreation / Billiards Room with Built in Bar, Movie Theatre Area, Workout / Wellness Room, a Flex Space, 2nd Laundry and a True Guest Suite with its own Separate Staircase, Full Bath, Sitting Area and Kitchenette. Fully Fenced Private Backyard with Ample Space for a Future Pool + Pool House. The Neighborhood is Known for its Strong Sense of Community, Including an Elementary School, Food Trucks, Halloween Celebrations, Easter Egg Hunts, Soccer Shots, a Neighborhood Park and Large Field within Walking Distance. 629 Wingrave Delivers a Rare Quiet Oversized Lot with New Construction Crafted with Intention, Designed for Everyday Living, Built Strong and Timeless.
-
5BEDS
-
0.59ACRES
-
5BATHS
-
21/2 BATHS
-
6,421SQFT
-
$530$/SQFT
School Information
Description
Thoughtfully Designed New Construction Delivers Luxurious 2 Story Living without Compromise. Stunning Curb Appeal From its Timeless Brick Exterior to its Carefully Curated Functional Interior, Every Detail Reflects Exceptional Craftsmanship and Enduring Design. Nestled in an Almost Perfect Level .59 Acre Lot on a Quiet Low Traffic Street the Location is One of the Best in the Community. This Stunning New Home Features 11-foot Ceilings Throughout 3,268 ft of Living on the Main Level, Elegant Vaulted Ceilings in the Foyer and Primary Suite, Wide Plank White Oak Flooring, Designer Lighting Inspired by RH, Custom Millwork, Amazing Functional Built-Ins and More. Start and End Your Days Right with an Abundance of Natural Light that Creates a Warm, Sophisticated Atmosphere. At the Heart of the Home is a Stunning Chef’s Kitchen Featuring Professional-Grade Appliances Including a 60" Sub Zero Paneled Refrigerator, Wolf Range, Custom White Oak Cabinetry, Quartzite Countertops and an Oversized Island Truly Designed for Gathering and Entertaining. A Fully Equipped Scullery Offers its own Suite of Professional Appliances Including an Additional Full Sized Fridge, Dishwasher and Generous Prep Space Providing Exceptional Functionality for Entertaining and Everyday Living. Custom Bronze Iron and Glass Interior Door Walks into Built-in Pantry / Wine Room Showcasing a Level of Craftsmanship and Thoughtful Attention to Detail. Every Finish Has Been Intentionally Selected to Create a Warm, Refined and Timeless Aesthetic. Indoor-Outdoor Living is Seamless with Huge Glass Doors Opening to the Expansive Covered Rear Patio Area. Office Entry Features a Hidden Access Door for Some Added Fun! The Upper Level Features So Many Fun Spaces Including a Huge Recreation / Billiards Room with Built in Bar, Movie Theatre Area, Workout / Wellness Room, a Flex Space, 2nd Laundry and a True Guest Suite with its own Separate Staircase, Full Bath, Sitting Area and Kitchenette. Fully Fenced Private Backyard with Ample Space for a Future Pool + Pool House. The Neighborhood is Known for its Strong Sense of Community, Including an Elementary School, Food Trucks, Halloween Celebrations, Easter Egg Hunts, Soccer Shots, a Neighborhood Park and Large Field within Walking Distance. 629 Wingrave Delivers a Rare Quiet Oversized Lot with New Construction Crafted with Intention, Designed for Everyday Living, Built Strong and Timeless.
 Based on information submitted to the MLS GRID as of 2026-11-15T16:34:01.423 UTC. All data is obtained from various sources and may not have been verified by broker or MLS GRID. Supplied Open House Information is subject to change without notice. All information should be independently reviewed and verified for accuracy. Properties may or may not be listed by the office/agent presenting the information.The data relating to real estate on this Web site derive in part from the Canopy MLS IDX program. Brokers make an effort to deliver accurate information, but buyers should independently verify any information on which they will rely in a transaction. All properties are subject to prior sale, change or withdrawal. Neither Dreamline Realty, LLC nor any listing broker shall be responsible for any typographical errors, misinformation, or misprints, and they shall be held totally harmless from any damages arising from reliance upon this data. This data is provided exclusively for consumers' personal, non-commercial use and may not be used for any purpose other than to identify prospective properties they may be interested in purchasing. © 2026 Canopy MLS.
“Listings courtesy of Canopy MLS as distributed by MLS GRID
Some IDX listings have been excluded from this website.
Digital Millennium Copyright Act