



Description
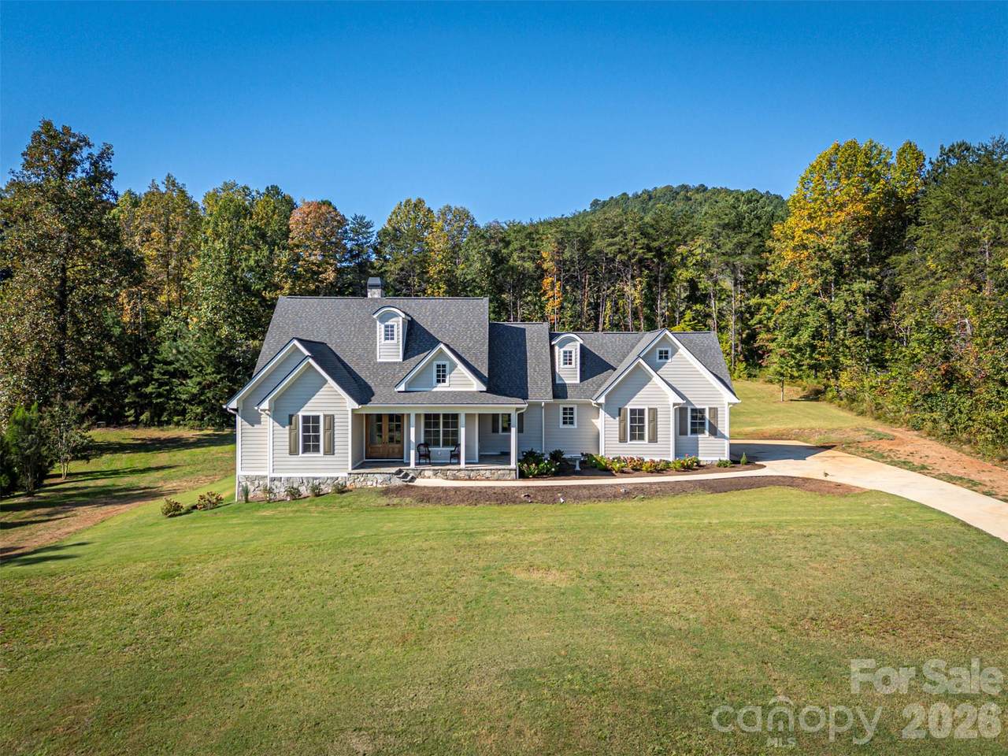
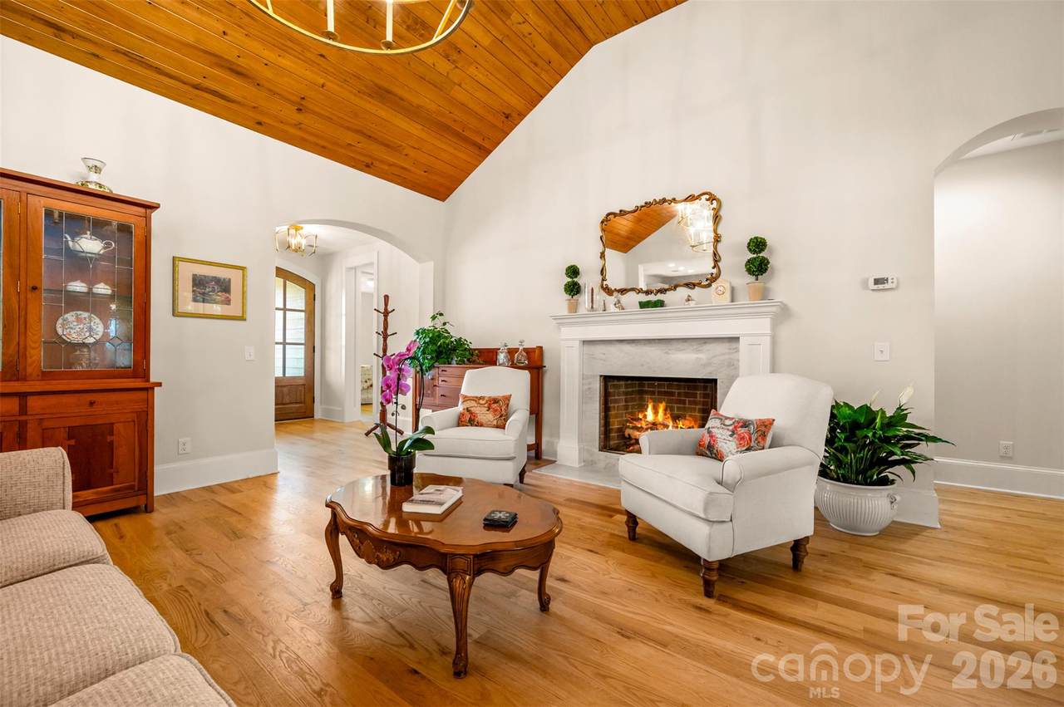
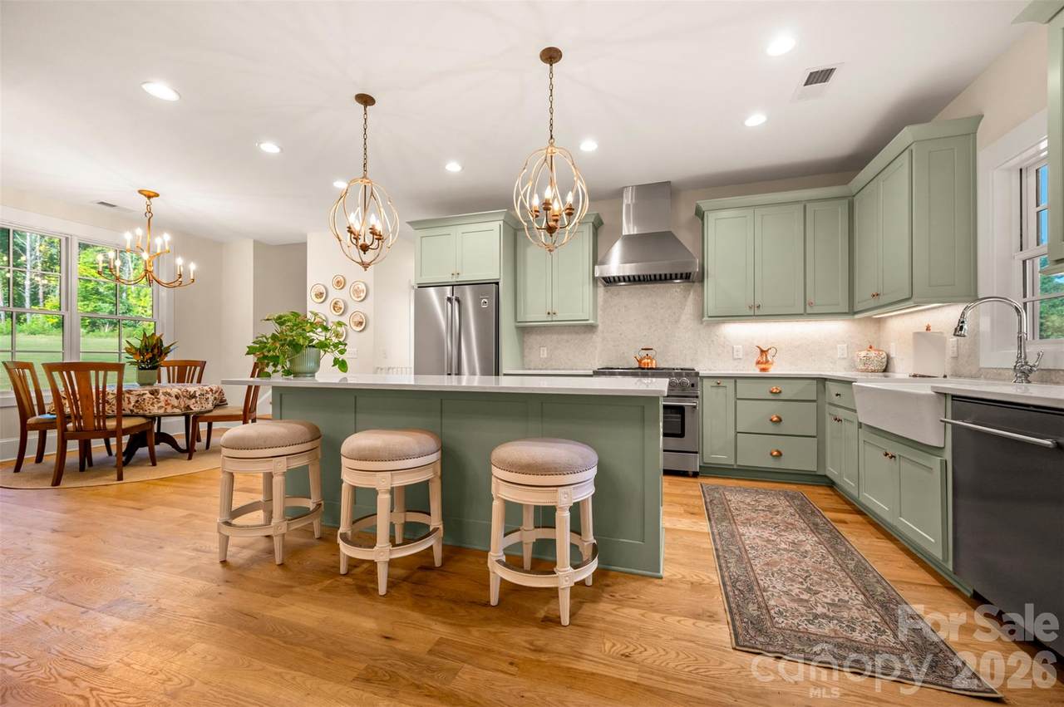
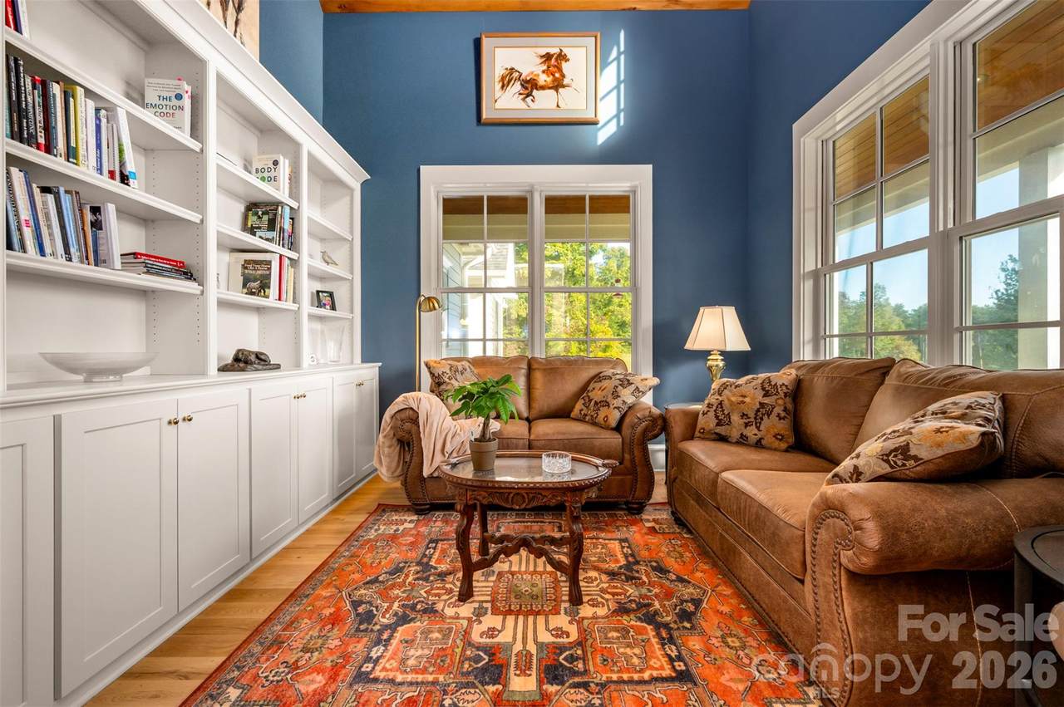
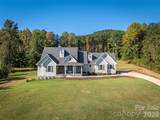
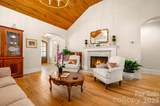
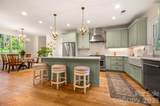
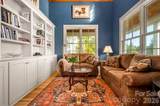
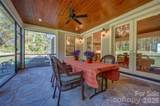
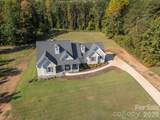
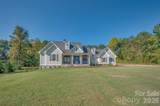
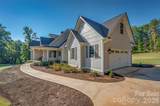
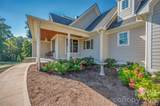
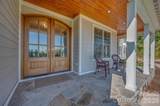
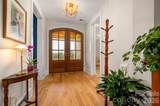
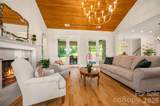
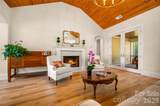
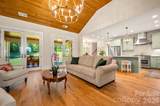
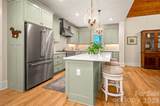
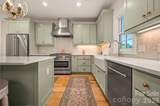
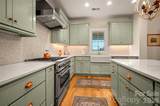
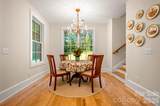
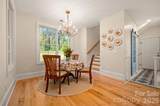
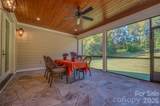
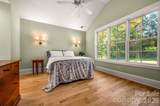
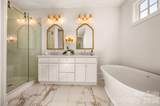
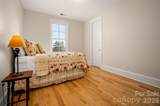
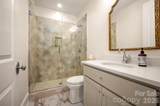
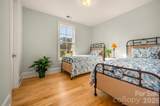
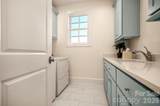
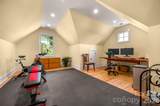
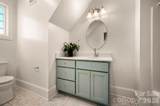
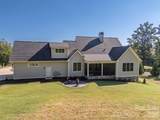
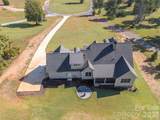
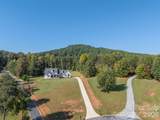
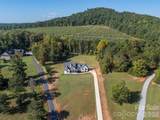
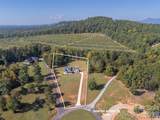
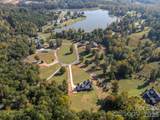
Derbyshire – The Foothills' Best-Kept Secret! Some homes impress with grandeur; others win your heart with warmth, character, and thoughtful details. This exceptional custom home in Derbyshire offers both. Completed in 2024 and set on 1.86 acres of gently rolling land, the 2,559 sq. ft., 4-bedroom, 3.5-bath residence combines quality craftsmanship with understated elegance. Beautiful hardwood floors, soaring wood-paneled vaulted ceilings, and a handsome wood or natural-gas fireplace create an inviting great room. French doors open to a spacious screened porch overlooking the peaceful grounds, perfect for enjoying nature or entertaining friends. The beautifully appointed kitchen features soft sage cabinetry, stone countertops, a generous island, a walk-in pantry, and premium BlueStar and Asko appliances, including a professional natural-gas range. One of the home's most distinctive spaces is the charming library-style den, featuring rich blue walls, a vaulted wood ceiling, expansive windows, and custom built-in bookshelves. The main-level primary suite enjoys lovely views of the surrounding greenery and offers two walk-in closets and an elegant bath with a freestanding soaking tub, spacious shower, and double vanity. Two additional main-level bedrooms, a generous upstairs bedroom with its own full bath, and a laundry room equipped with Speed Queen appliances provide comfort and flexibility. Beyond the home, Derbyshire offers a hard-to-find lifestyle. This intimate gated community centers on a beautiful 33-acre, spring-fed lake, inviting residents to kayak, swim, fish, and take peaceful walks along scenic trails. Equestrian amenities include community stables, fenced paddocks, a riding arena, and access to the extensive CETA and FETA trail systems. Even non-riders will appreciate the pastoral beauty and peaceful atmosphere that make this community so special. Fiber-optic internet, natural gas, municipal water, and convenient proximity to Tryon, Columbus, Landrum, and the Tryon International Equestrian Center complete the picture. A beautiful home, a peaceful setting, and a community where the lifestyle is every bit as appealing as the property itself.
-
4BEDS
-
1.86ACRES
-
3BATHS
-
11/2 BATHS
-
2,558SQFT
-
$467$/SQFT
School Information
Description
Derbyshire – The Foothills' Best-Kept Secret! Some homes impress with grandeur; others win your heart with warmth, character, and thoughtful details. This exceptional custom home in Derbyshire offers both. Completed in 2024 and set on 1.86 acres of gently rolling land, the 2,559 sq. ft., 4-bedroom, 3.5-bath residence combines quality craftsmanship with understated elegance. Beautiful hardwood floors, soaring wood-paneled vaulted ceilings, and a handsome wood or natural-gas fireplace create an inviting great room. French doors open to a spacious screened porch overlooking the peaceful grounds, perfect for enjoying nature or entertaining friends. The beautifully appointed kitchen features soft sage cabinetry, stone countertops, a generous island, a walk-in pantry, and premium BlueStar and Asko appliances, including a professional natural-gas range. One of the home's most distinctive spaces is the charming library-style den, featuring rich blue walls, a vaulted wood ceiling, expansive windows, and custom built-in bookshelves. The main-level primary suite enjoys lovely views of the surrounding greenery and offers two walk-in closets and an elegant bath with a freestanding soaking tub, spacious shower, and double vanity. Two additional main-level bedrooms, a generous upstairs bedroom with its own full bath, and a laundry room equipped with Speed Queen appliances provide comfort and flexibility. Beyond the home, Derbyshire offers a hard-to-find lifestyle. This intimate gated community centers on a beautiful 33-acre, spring-fed lake, inviting residents to kayak, swim, fish, and take peaceful walks along scenic trails. Equestrian amenities include community stables, fenced paddocks, a riding arena, and access to the extensive CETA and FETA trail systems. Even non-riders will appreciate the pastoral beauty and peaceful atmosphere that make this community so special. Fiber-optic internet, natural gas, municipal water, and convenient proximity to Tryon, Columbus, Landrum, and the Tryon International Equestrian Center complete the picture. A beautiful home, a peaceful setting, and a community where the lifestyle is every bit as appealing as the property itself.
 Based on information submitted to the MLS GRID as of 2026-11-06T23:34:08.343 UTC. All data is obtained from various sources and may not have been verified by broker or MLS GRID. Supplied Open House Information is subject to change without notice. All information should be independently reviewed and verified for accuracy. Properties may or may not be listed by the office/agent presenting the information.The data relating to real estate on this Web site derive in part from the Canopy MLS IDX program. Brokers make an effort to deliver accurate information, but buyers should independently verify any information on which they will rely in a transaction. All properties are subject to prior sale, change or withdrawal. Neither Dreamline Realty, LLC nor any listing broker shall be responsible for any typographical errors, misinformation, or misprints, and they shall be held totally harmless from any damages arising from reliance upon this data. This data is provided exclusively for consumers' personal, non-commercial use and may not be used for any purpose other than to identify prospective properties they may be interested in purchasing. © 2026 Canopy MLS.
“Listings courtesy of Canopy MLS as distributed by MLS GRID
Some IDX listings have been excluded from this website.
Digital Millennium Copyright Act