


Skip To Content

776 Smith Farm Road

Stony Point, NC 28678
  • $450,000
  • STATUS: Active
  • ON SITE: 239 Days
  • ID#: 4354009
UPDATED: 202 min ago
$450,000
  • 4
    BEDS
  • 1
    ACRES
  • 3
    BATHS
  • 0
    1/2 BATHS
  • 3,439
    SQFT
  • $131
    $/SQFT
Neighborhood:
Type:
Single-Family Home
Built:
1972
County:
Area:

School Information

Elementary School:
Middle School:
High School:
Offered by EXP Realty LLC Mooresville: 336-398-3824. Copyright 2026 Canopy MLS. All rights reserved.

Description

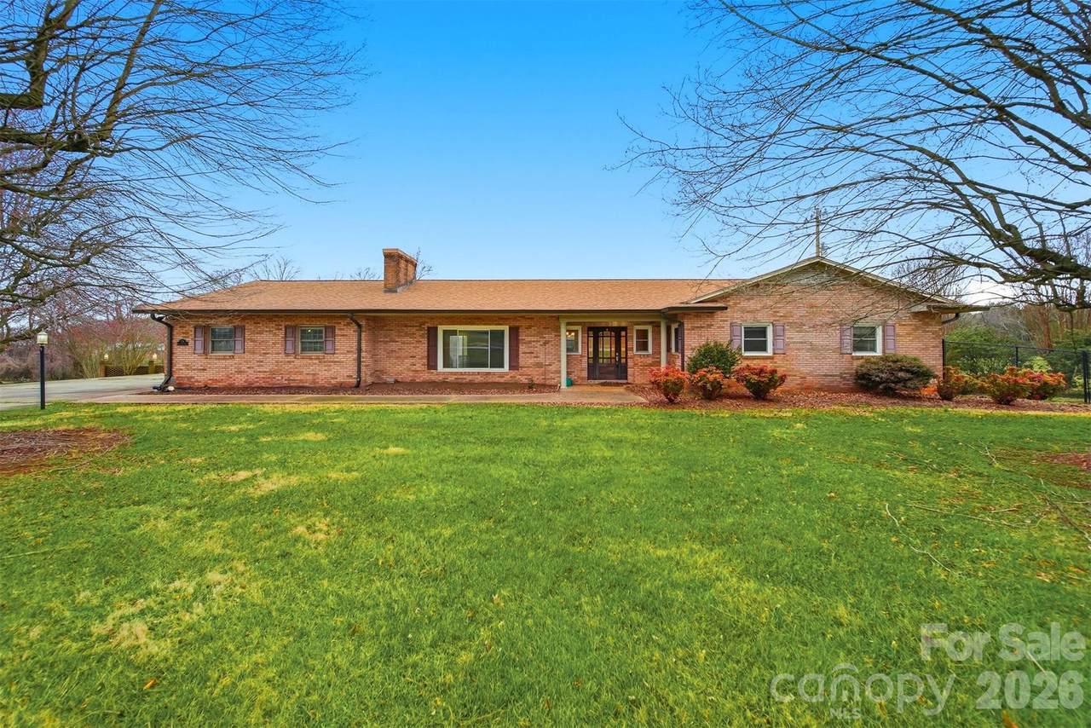
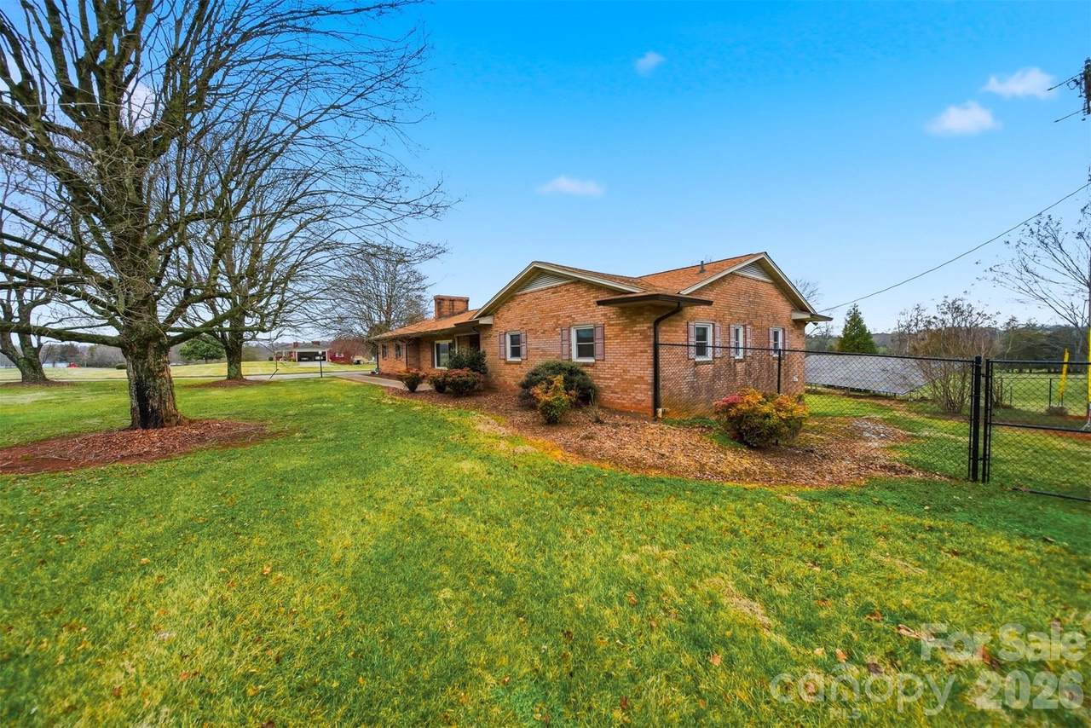
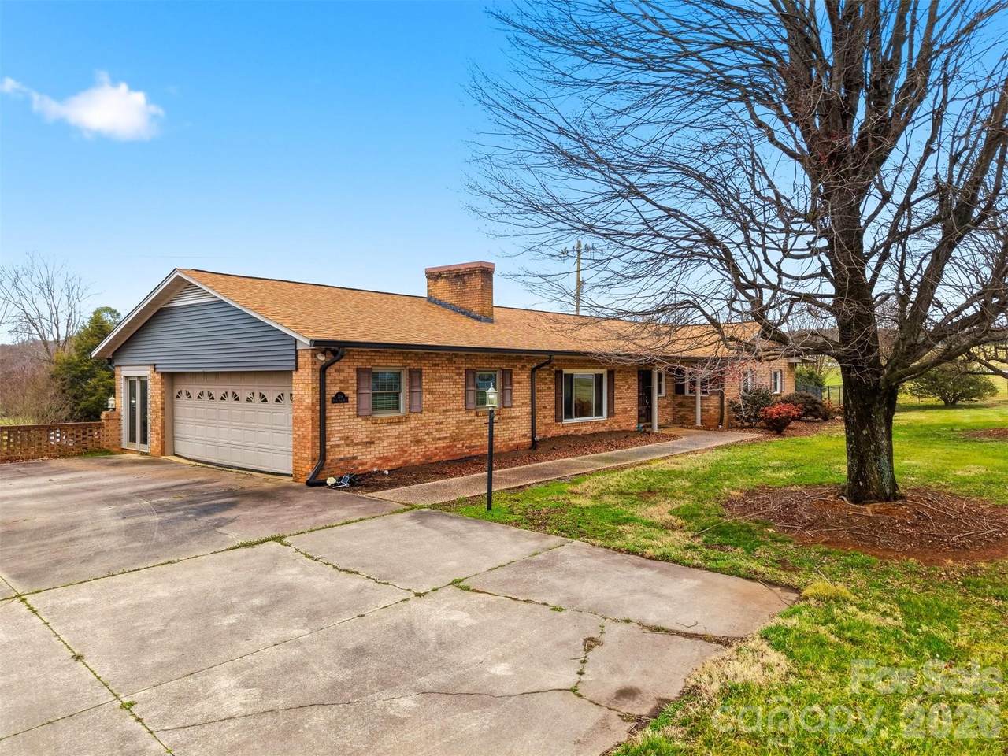
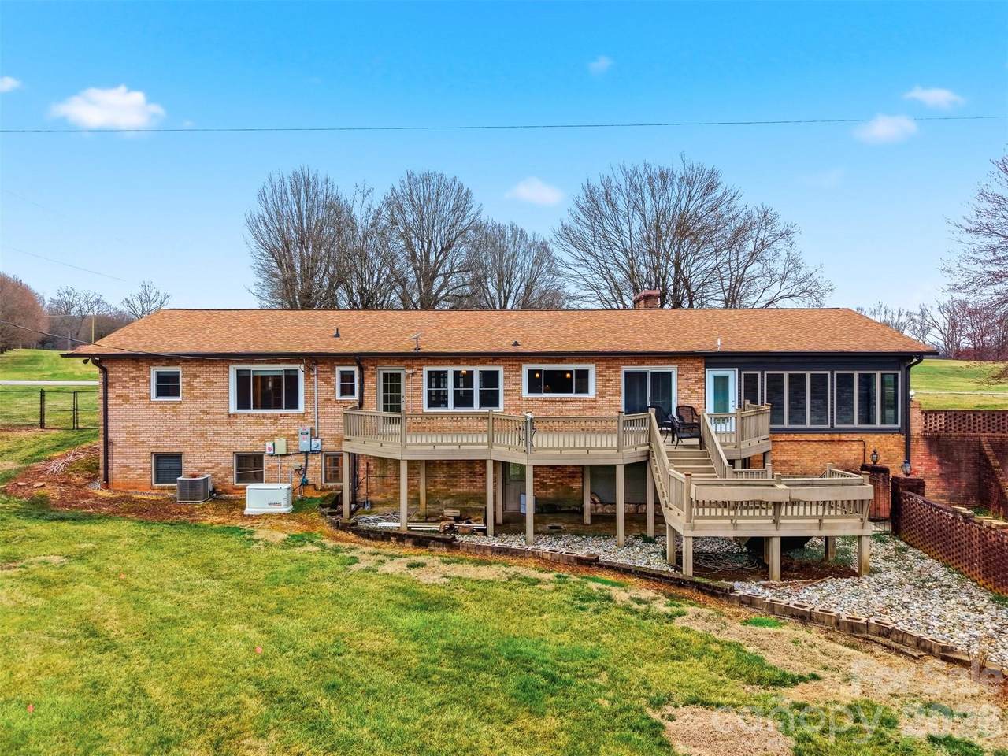
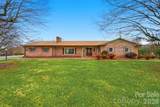
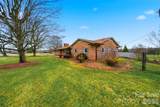
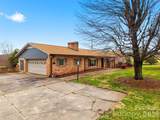
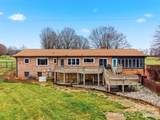
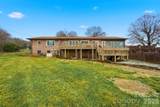
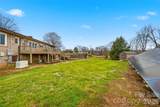
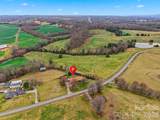
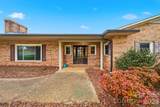
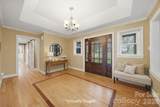
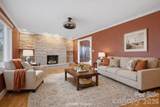
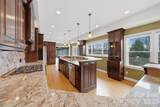
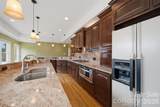
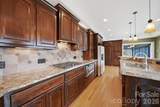
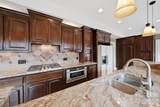
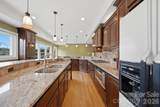
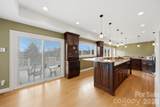
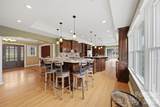
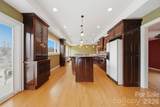
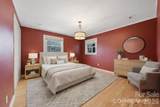
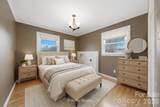
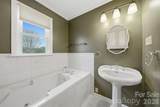
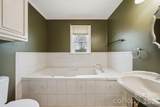
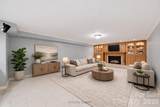
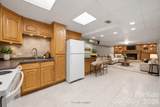
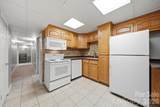
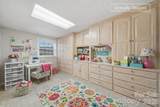
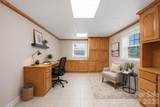
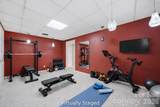
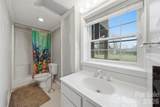
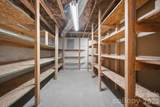
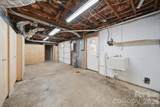
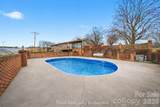
Beautiful all-brick ranch situated on a spacious 1-acre lot offering 4 bedrooms, 3 full baths, and a 2-car garage. The well-appointed kitchen features granite countertops, a large center island, stainless steel appliances, abundant cabinetry, and convenient hidden storage drawers. Enjoy comfortable living spaces with two gas fireplaces and plenty of storage throughout. A spacious rear deck provides the perfect setting for outdoor entertaining or relaxing. The finished basement offers additional flexible space, including a second kitchen, family room, office, and two bonus rooms. Additional features include solar panels to help reduce energy costs and a whole-house generator for added convenience and peace of mind. With its generous lot, versatile floor plan, and numerous desirable features, this home offers plenty of space for everyday living and entertaining!

Monthly Payment Calculator


MLS Grid logo Based on information submitted to the MLS GRID as of 2026-11-06T23:34:08.343 UTC. All data is obtained from various sources and may not have been verified by broker or MLS GRID. Supplied Open House Information is subject to change without notice. All information should be independently reviewed and verified for accuracy. Properties may or may not be listed by the office/agent presenting the information.The data relating to real estate on this Web site derive in part from the Canopy MLS IDX program. Brokers make an effort to deliver accurate information, but buyers should independently verify any information on which they will rely in a transaction. All properties are subject to prior sale, change or withdrawal. Neither Dreamline Realty, LLC nor any listing broker shall be responsible for any typographical errors, misinformation, or misprints, and they shall be held totally harmless from any damages arising from reliance upon this data. This data is provided exclusively for consumers' personal, non-commercial use and may not be used for any purpose other than to identify prospective properties they may be interested in purchasing. © 2026 Canopy MLS.

“Listings courtesy of Canopy MLS as distributed by MLS GRID

Some IDX listings have been excluded from this website.

Digital Millennium Copyright Act
www.dreamlinerealty.com/homes/174007565
Print Image

776 Smith Farm Road Stony Point, NC 28678

  • Price: $450,000
  • Status: Active
  • On Site: 239 Days
  • Updated: 202 min ago
  • ID#: 4354009
4
Beds
3
Baths
0
½ Baths
1
Acres
3,439
SQFT
$131
$/SQFT
1972
Built
Neighborhood:
None
County:
Alexander
Area:
Stony Point
Elementary School:
Stony Point
Middle School:
East Alexander
High School:
Alexander Central
Property Description
Beautiful all-brick ranch situated on a spacious 1-acre lot offering 4 bedrooms, 3 full baths, and a 2-car garage. The well-appointed kitchen features granite countertops, a large center island, stainless steel appliances, abundant cabinetry, and convenient hidden storage drawers. Enjoy comfortable living spaces with two gas fireplaces and plenty of storage throughout. A spacious rear deck provides the perfect setting for outdoor entertaining or relaxing. The finished basement offers additional flexible space, including a second kitchen, family room, office, and two bonus rooms. Additional features include solar panels to help reduce energy costs and a whole-house generator for added convenience and peace of mind. With its generous lot, versatile floor plan, and numerous desirable features, this home offers plenty of space for everyday living and entertaining!
Exterior Features

Carport YN No Construction Materials Brick FullVinyl Construction Type Site Built Fencing Back Yard Foundation Details Basement Garage Square Footage 520 Garage YN Yes Levels One Lot Features Sloped Main Level Garage YN Yes Out Buildings YN Shed(s) Parking Features Attached GarageGarage Door OpenerGarage Faces Side Road Responsibility Publicly Maintained Road Road Surface Type ConcretePaved Roof Architectural Shingle Waterfront Features None

Interior Features

Above Grade Finished Area 2137 Appliances DishwasherElectric RangeGas CooktopMicrowaveRefrigeratorTankless Water Heater Basement Basement Garage DoorExterior EntryFullInterior EntryPartially FinishedStorage SpaceUnfinished Basement YN Yes Below Grade Finished Area 1302 Cooling Heat Pump Fireplace Features DenGasGas LogLiving RoomPropane Fireplace YN Yes Flooring TileWood Garage Spaces 2 Heating Heat Pump Interior Features Kitchen Island Laundry Features In BasementLaundry Room Lower Square Feet 0 Main Square Feet 2137 Rooms Main (Living Room) Main (Kitchen) Main (Sunroom) Main (Primary Bedroom) Main (Bathroom-Full) Main (Bedroom(s)) Main (Bedroom(s)) Main (Bathroom-Full) Main (Bedroom(s)) Basement (2nd Kitchen) Basement (Office) Basement (Utility Room) Basement (Bathroom-Full) Basement (Flex Space) Basement (Flex Space) Main (Dining Area) Main (Laundry) Basement (Laundry) Sq Ft Unheated Basement 835 Sq Ft Unheated Total 835 Sq Ft Upper 0 Third Square Feet 0

Property Features

Additional Parcels YN False Association YN No Assumable YN No Auction YN No CCRSubject To No City Taxes Paid To No City Taxes Paid Hoa Subject To None Horse Amenities None New Construction YN No Property Sub Type Single Family Residence Restrictions N/A Senior Community YN No Sewer Septic Installed Special Listing Conditions None Utilities Electricity ConnectedPropaneSolar Water Source County Water


MLS Grid logo Based on information submitted to the MLS GRID as of 2026-11-06T23:34:08.343 UTC. All data is obtained from various sources and may not have been verified by broker or MLS GRID. Supplied Open House Information is subject to change without notice. All information should be independently reviewed and verified for accuracy. Properties may or may not be listed by the office/agent presenting the information.The data relating to real estate on this Web site derive in part from the Canopy MLS IDX program. Brokers make an effort to deliver accurate information, but buyers should independently verify any information on which they will rely in a transaction. All properties are subject to prior sale, change or withdrawal. Neither Dreamline Realty, LLC nor any listing broker shall be responsible for any typographical errors, misinformation, or misprints, and they shall be held totally harmless from any damages arising from reliance upon this data. This data is provided exclusively for consumers' personal, non-commercial use and may not be used for any purpose other than to identify prospective properties they may be interested in purchasing. © 2026 Canopy MLS.

“Listings courtesy of Canopy MLS as distributed by MLS GRID

Some IDX listings have been excluded from this website.

Digital Millennium Copyright Act
 
https://bt-photos.global.ssl.fastly.net/cmls/1280_boomver_1_4354009-1.jpg https://bt-photos.global.ssl.fastly.net/cmls/1280_boomver_1_4354009-1.jpg https://bt-photos.global.ssl.fastly.net/cmls/1280_boomver_1_4354009-1.jpg
Logo
Dreamline Realty, LLC
4351 Main Street Suite 203
Harrisburg NC, 28075
Offered by EXP Realty LLC Mooresville: 336-398-3824. Copyright 2026 Canopy MLS. All rights reserved.