






Description
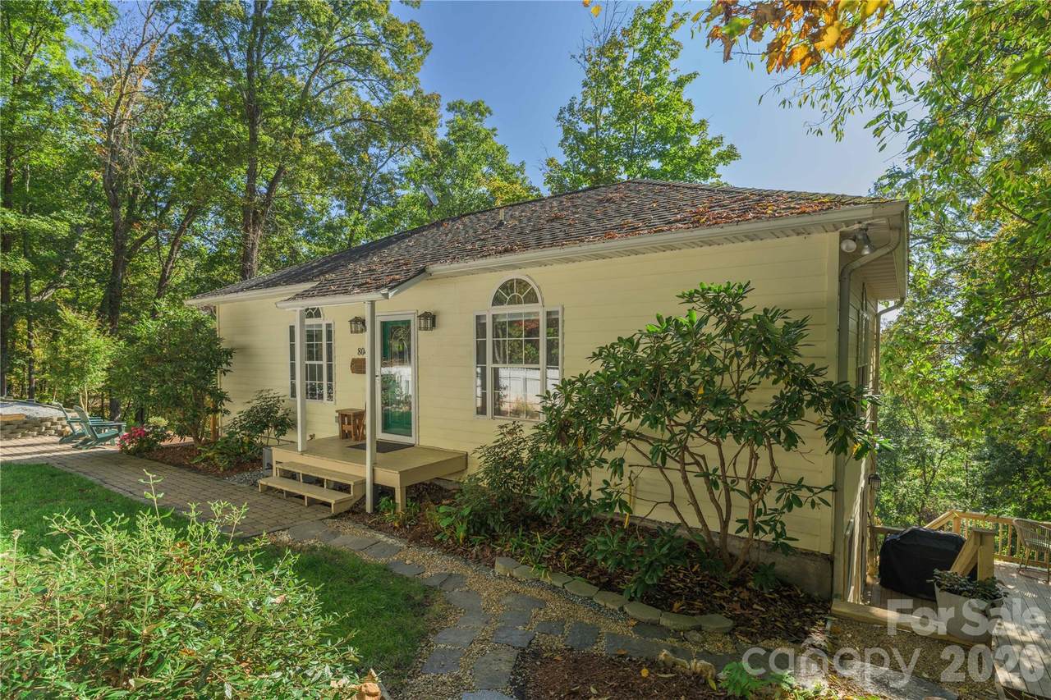
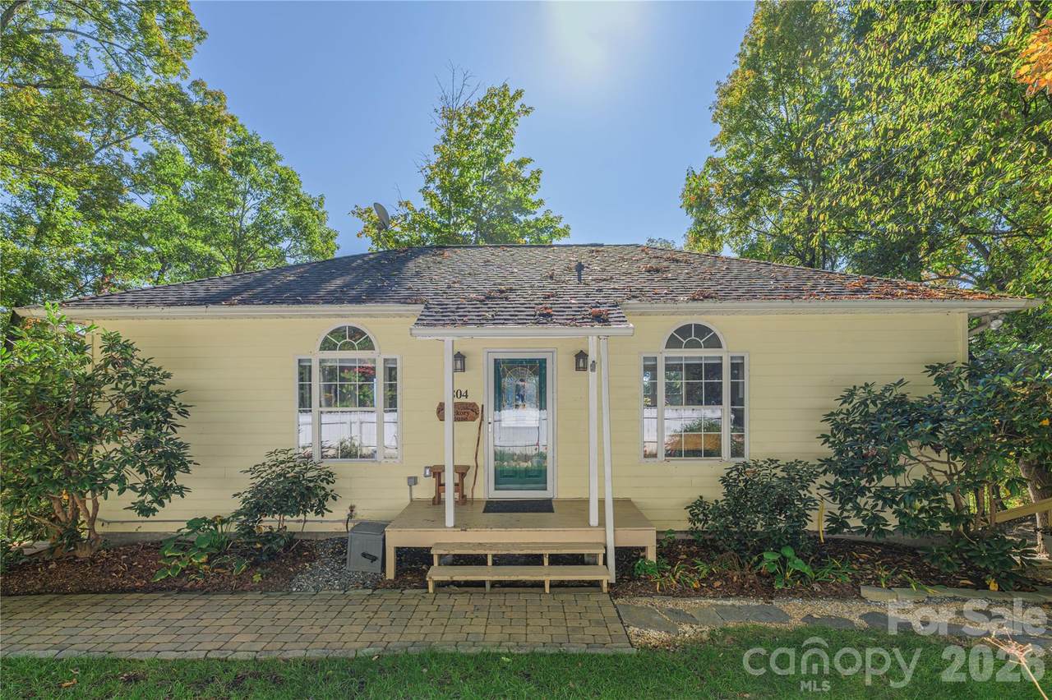
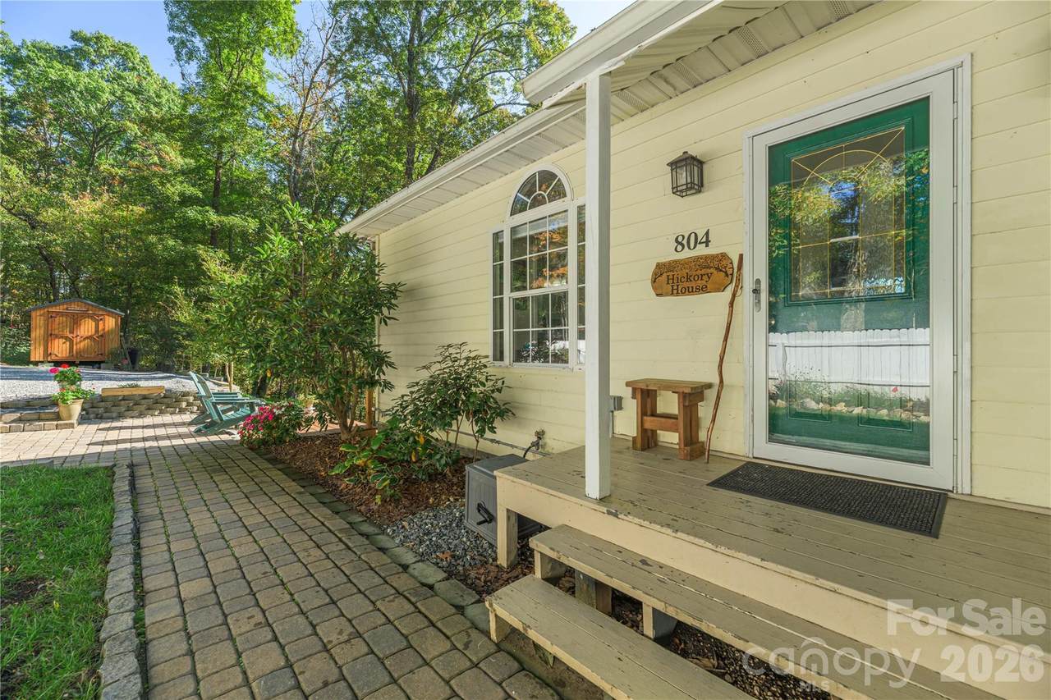
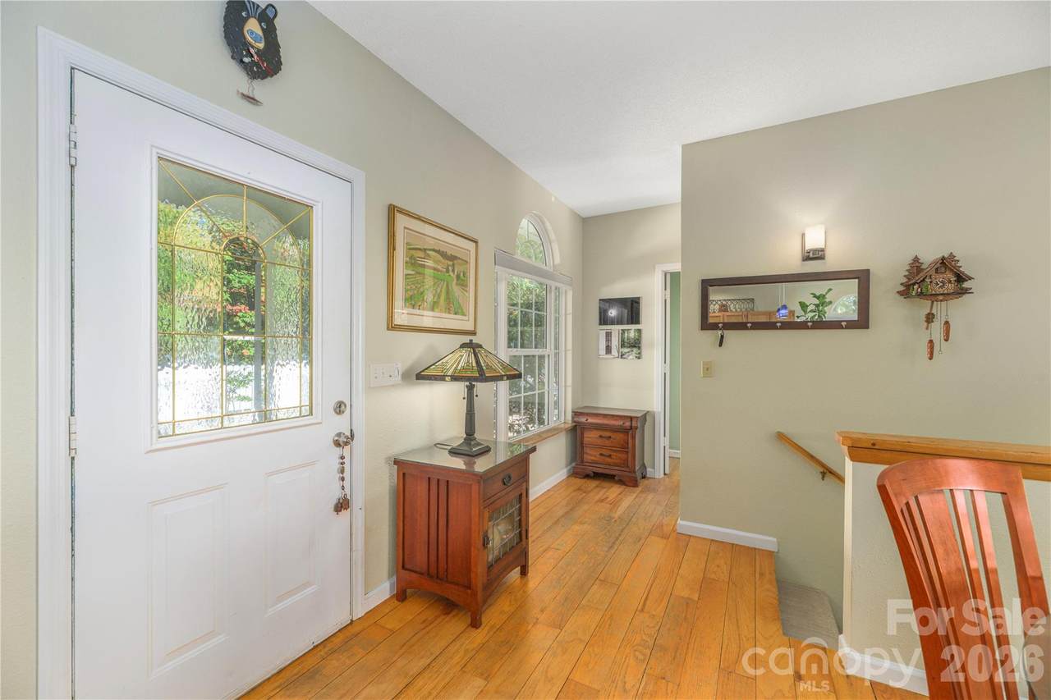
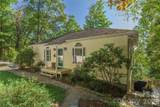
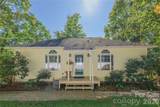
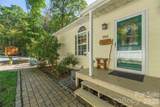
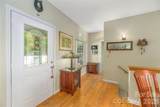
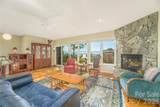
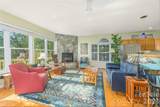
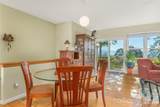
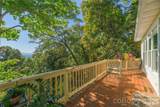
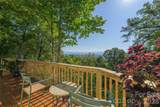
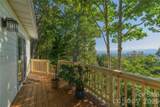
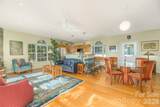
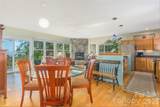
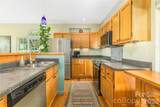
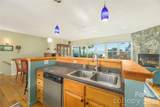
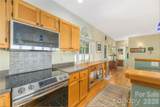
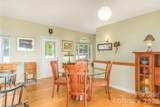
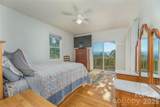
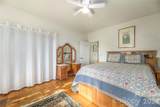
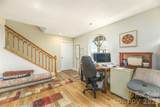
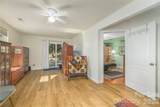
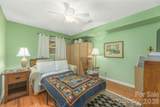
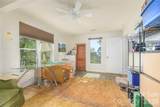
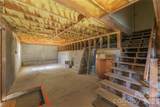
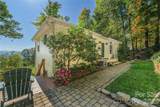
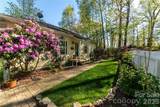
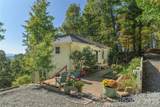
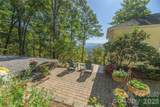
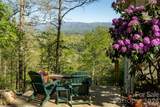
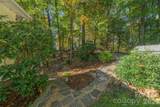
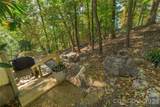
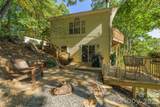
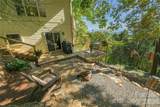
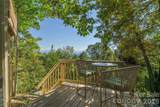
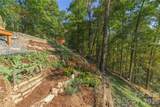
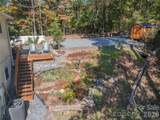
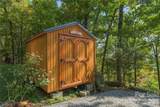
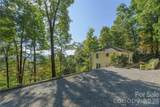
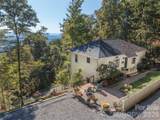
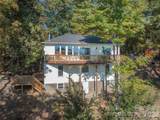
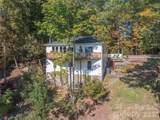
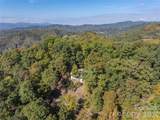
This home presents at the top of Seven Mile Ridge west of Mars Hill, NC and overlooks the entire Craggy Range of mountains to the NE, E, and SE horizons. Mt. Mitchell is visible some thirty miles distant, and at night the faint lights of Weaverville can be seen across the valley. The unmatched vista of this well maintained cottage is crowned about by magnificent oaks, hickories, and poplars on 1.3 acres of woodlands, which make for great wildlife-watching all year long. An owners' association maintains the access road climbing up to it from below, and "Hickory House" has but one additional family located at road's end about a half-mile away. The owners have taken utmost care to provide for year-long wildflower garden spaces, and a beautiful assortment of plants, including mature rhododendrons, azaleas, and hostas abound, along with irises and spring bulbs. The lawn takes less than ten minutes to mow! Upstairs the open floor plan has a lovely milled hardwood floor throughout and is well lit, with dramatic views from every window, including several tall ones in the Palladian style. The lower level is also spacious and filled with natural light for flexible usefulness. There are new decks on three sides, with convenient settings for enjoying the vistas while quietly relaxing, birdwatching, preparing barbecue, or enjoying a fire after dark. Septic is rated for 2 bedroom, but besides the primary bedroom on the main, the lower level has two rooms that can be used as bedrooms. I have requested original records from the county. There is an entirely usable very dry lower level basement that is also mostly above grade. The many upgrades include a Gas powered generator for essential household maintenance wired into the electrical cabinet and with the plug for the engine on the left side of the front porch.
-
2BEDS
-
1.3ACRES
-
2BATHS
-
01/2 BATHS
-
1,892SQFT
-
$211$/SQFT
School Information
Description
This home presents at the top of Seven Mile Ridge west of Mars Hill, NC and overlooks the entire Craggy Range of mountains to the NE, E, and SE horizons. Mt. Mitchell is visible some thirty miles distant, and at night the faint lights of Weaverville can be seen across the valley. The unmatched vista of this well maintained cottage is crowned about by magnificent oaks, hickories, and poplars on 1.3 acres of woodlands, which make for great wildlife-watching all year long. An owners' association maintains the access road climbing up to it from below, and "Hickory House" has but one additional family located at road's end about a half-mile away. The owners have taken utmost care to provide for year-long wildflower garden spaces, and a beautiful assortment of plants, including mature rhododendrons, azaleas, and hostas abound, along with irises and spring bulbs. The lawn takes less than ten minutes to mow! Upstairs the open floor plan has a lovely milled hardwood floor throughout and is well lit, with dramatic views from every window, including several tall ones in the Palladian style. The lower level is also spacious and filled with natural light for flexible usefulness. There are new decks on three sides, with convenient settings for enjoying the vistas while quietly relaxing, birdwatching, preparing barbecue, or enjoying a fire after dark. Septic is rated for 2 bedroom, but besides the primary bedroom on the main, the lower level has two rooms that can be used as bedrooms. I have requested original records from the county. There is an entirely usable very dry lower level basement that is also mostly above grade. The many upgrades include a Gas powered generator for essential household maintenance wired into the electrical cabinet and with the plug for the engine on the left side of the front porch.
 Based on information submitted to the MLS GRID as of 2026-11-15T16:34:01.423 UTC. All data is obtained from various sources and may not have been verified by broker or MLS GRID. Supplied Open House Information is subject to change without notice. All information should be independently reviewed and verified for accuracy. Properties may or may not be listed by the office/agent presenting the information.The data relating to real estate on this Web site derive in part from the Canopy MLS IDX program. Brokers make an effort to deliver accurate information, but buyers should independently verify any information on which they will rely in a transaction. All properties are subject to prior sale, change or withdrawal. Neither Dreamline Realty, LLC nor any listing broker shall be responsible for any typographical errors, misinformation, or misprints, and they shall be held totally harmless from any damages arising from reliance upon this data. This data is provided exclusively for consumers' personal, non-commercial use and may not be used for any purpose other than to identify prospective properties they may be interested in purchasing. © 2026 Canopy MLS.
“Listings courtesy of Canopy MLS as distributed by MLS GRID
Some IDX listings have been excluded from this website.
Digital Millennium Copyright Act