








Description
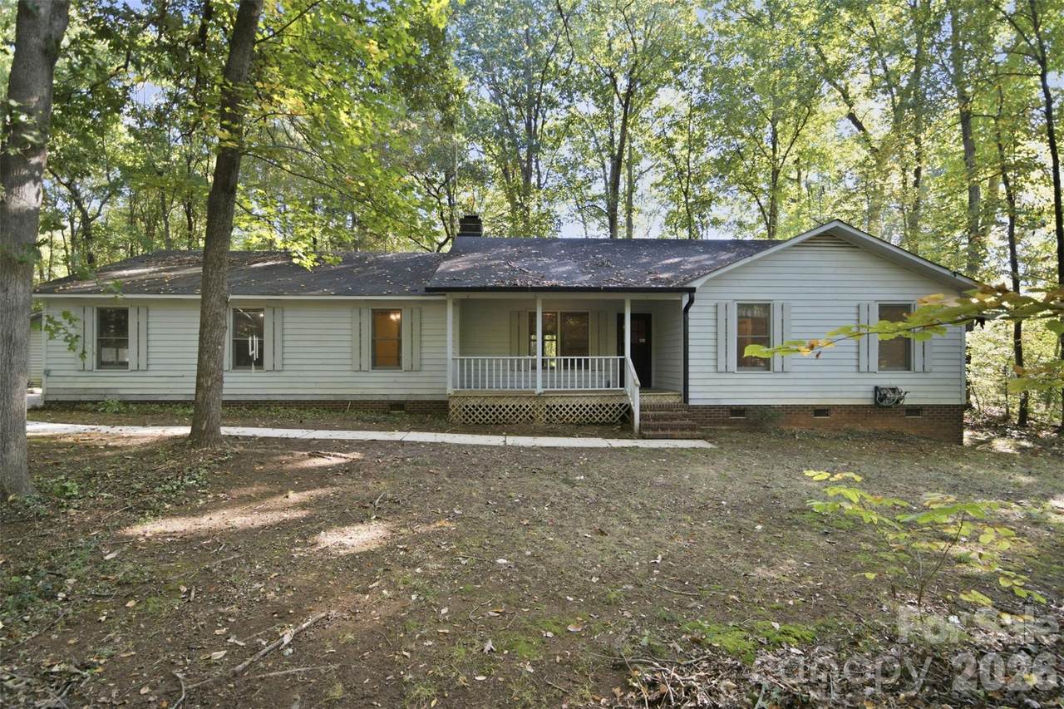
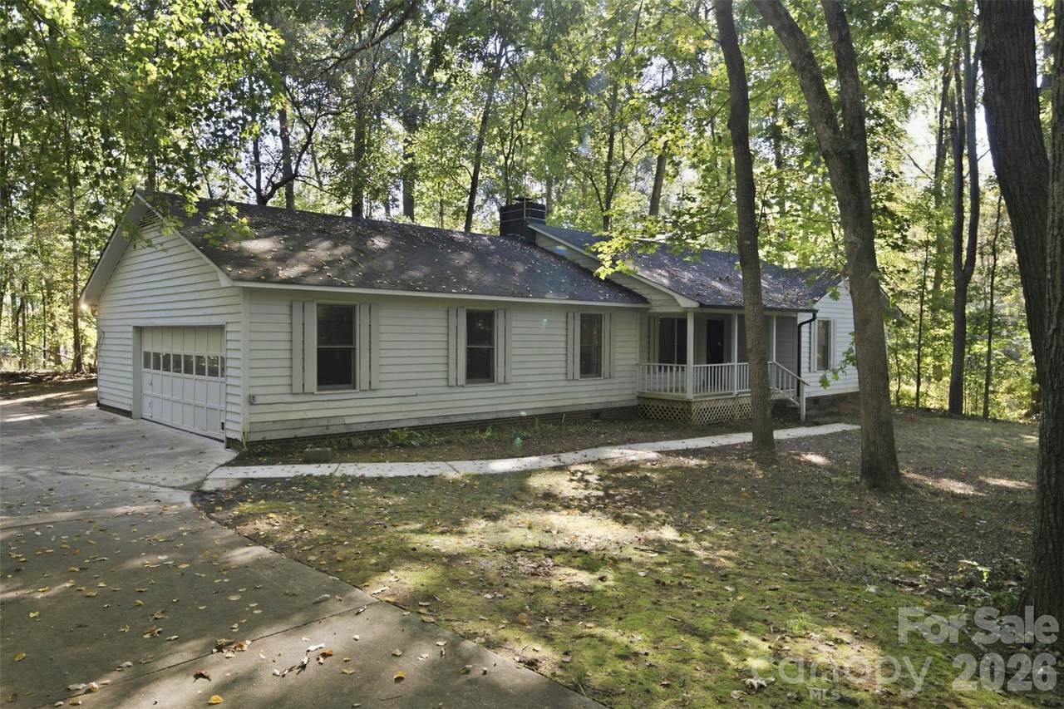
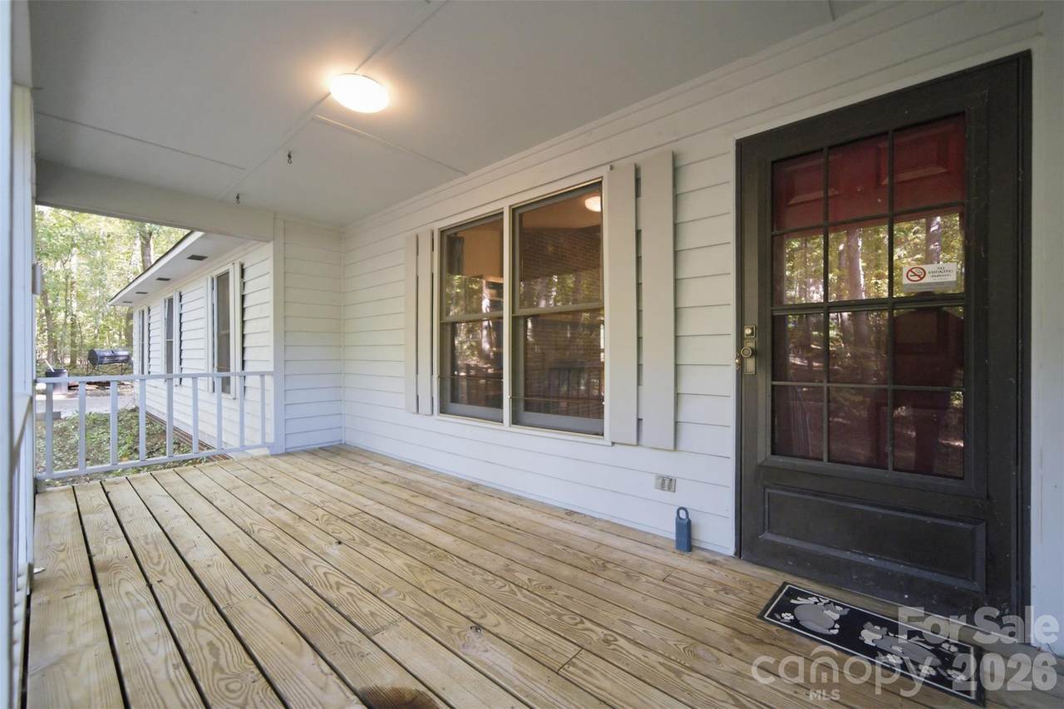
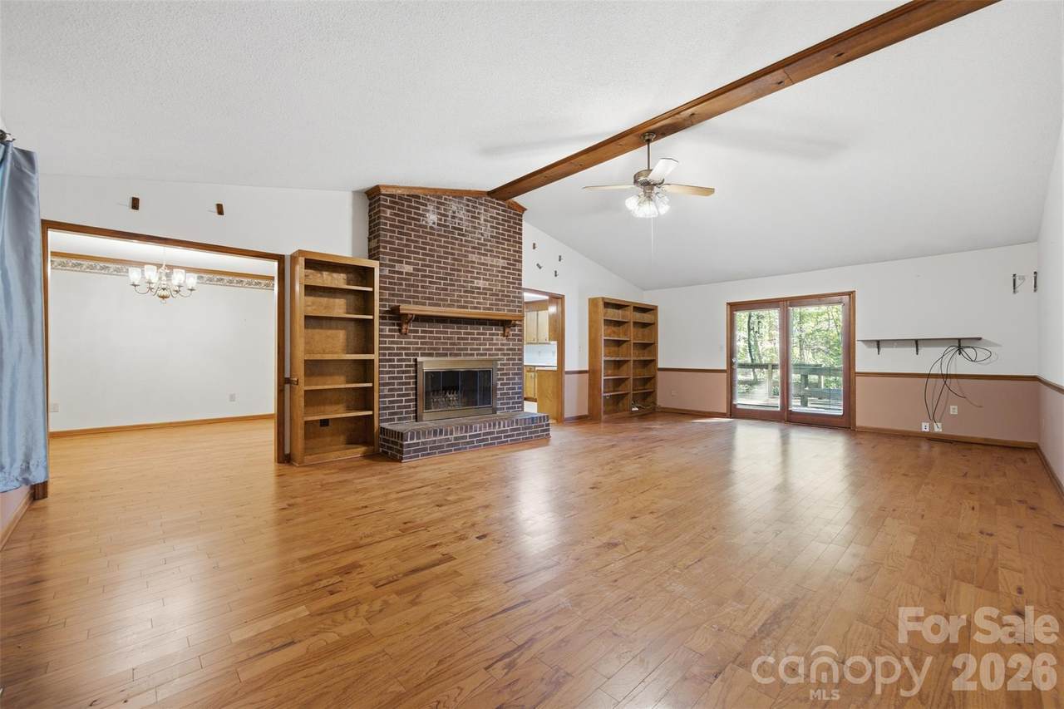
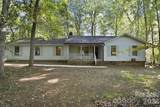
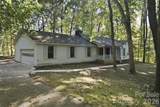
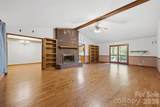
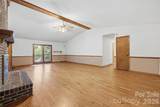
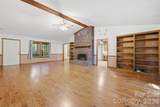
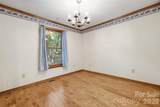
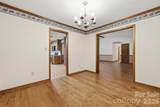
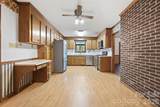
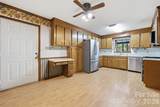
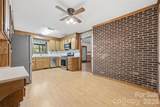
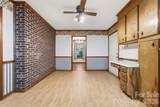
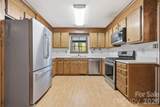
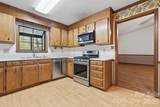
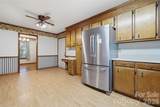
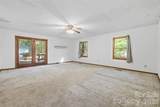
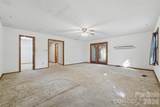
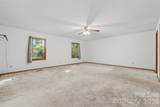
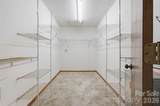
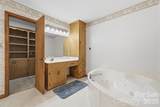
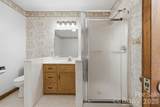
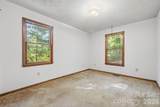
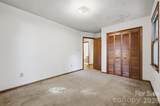
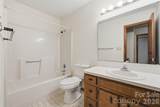
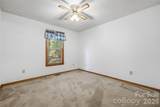
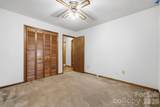
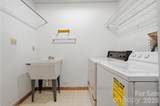
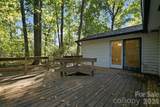
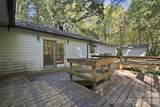
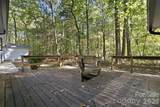
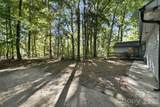
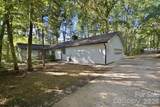
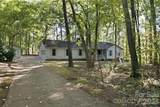
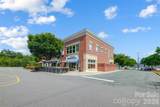
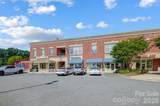
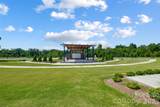
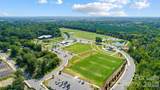
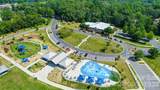
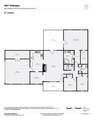
Discover the perfect blend of space, comfort, and convenience in this inviting Harrisburg home! Featuring 2,064 square feet of heated living area, 3 bedrooms, and 2 full bathrooms, this property offers plenty of room to spread out and make yourself at home. An impressive 679+ square feet of garage and workshop space provides exceptional room for parking, storage, hobbies, or a workshop. Situated on approximately one acre, the property offers ample outdoor space, added privacy, and endless possibilities to create your own retreat. Best of all, there is NO HOA, giving you added freedom and flexibility to enjoy your property your way! Enjoy all that Harrisburg has to offer, including highly regarded schools, beautiful parks, walking and biking trails, recreational facilities, and a welcoming small-town atmosphere. Harrisburg Park features playgrounds, athletic fields, a splash pad, and community events throughout the year. You’ll also appreciate the convenient access to shopping, restaurants, and entertainment in nearby Concord, including Concord Mills, Charlotte Motor Speedway, and the greater Charlotte area. With convenient access to major highways, commuting and exploring the surrounding area is a breeze. Combining generous living space, an expansive lot, no HOA, and a desirable location, this property offers an outstanding opportunity to enjoy the best of Harrisburg living! Priced below tax value with an estimated ARV in the low to mid $500k's once remodeled so a ton of equity to be had!!
-
3BEDS
-
1ACRES
-
2BATHS
-
01/2 BATHS
-
2,064SQFT
-
$206$/SQFT
School Information
Description
Discover the perfect blend of space, comfort, and convenience in this inviting Harrisburg home! Featuring 2,064 square feet of heated living area, 3 bedrooms, and 2 full bathrooms, this property offers plenty of room to spread out and make yourself at home. An impressive 679+ square feet of garage and workshop space provides exceptional room for parking, storage, hobbies, or a workshop. Situated on approximately one acre, the property offers ample outdoor space, added privacy, and endless possibilities to create your own retreat. Best of all, there is NO HOA, giving you added freedom and flexibility to enjoy your property your way! Enjoy all that Harrisburg has to offer, including highly regarded schools, beautiful parks, walking and biking trails, recreational facilities, and a welcoming small-town atmosphere. Harrisburg Park features playgrounds, athletic fields, a splash pad, and community events throughout the year. You’ll also appreciate the convenient access to shopping, restaurants, and entertainment in nearby Concord, including Concord Mills, Charlotte Motor Speedway, and the greater Charlotte area. With convenient access to major highways, commuting and exploring the surrounding area is a breeze. Combining generous living space, an expansive lot, no HOA, and a desirable location, this property offers an outstanding opportunity to enjoy the best of Harrisburg living! Priced below tax value with an estimated ARV in the low to mid $500k's once remodeled so a ton of equity to be had!!
 Based on information submitted to the MLS GRID as of 2026-11-15T15:33:54.83 UTC. All data is obtained from various sources and may not have been verified by broker or MLS GRID. Supplied Open House Information is subject to change without notice. All information should be independently reviewed and verified for accuracy. Properties may or may not be listed by the office/agent presenting the information.The data relating to real estate on this Web site derive in part from the Canopy MLS IDX program. Brokers make an effort to deliver accurate information, but buyers should independently verify any information on which they will rely in a transaction. All properties are subject to prior sale, change or withdrawal. Neither Dreamline Realty, LLC nor any listing broker shall be responsible for any typographical errors, misinformation, or misprints, and they shall be held totally harmless from any damages arising from reliance upon this data. This data is provided exclusively for consumers' personal, non-commercial use and may not be used for any purpose other than to identify prospective properties they may be interested in purchasing. © 2026 Canopy MLS.
“Listings courtesy of Canopy MLS as distributed by MLS GRID
Some IDX listings have been excluded from this website.
Digital Millennium Copyright Act