


Description
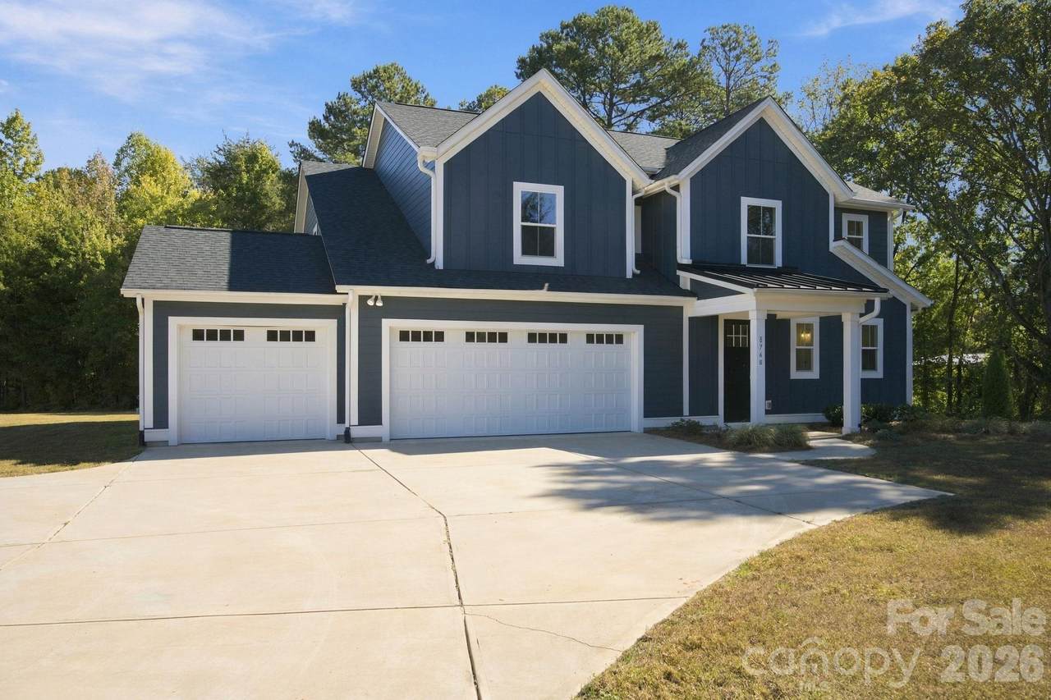
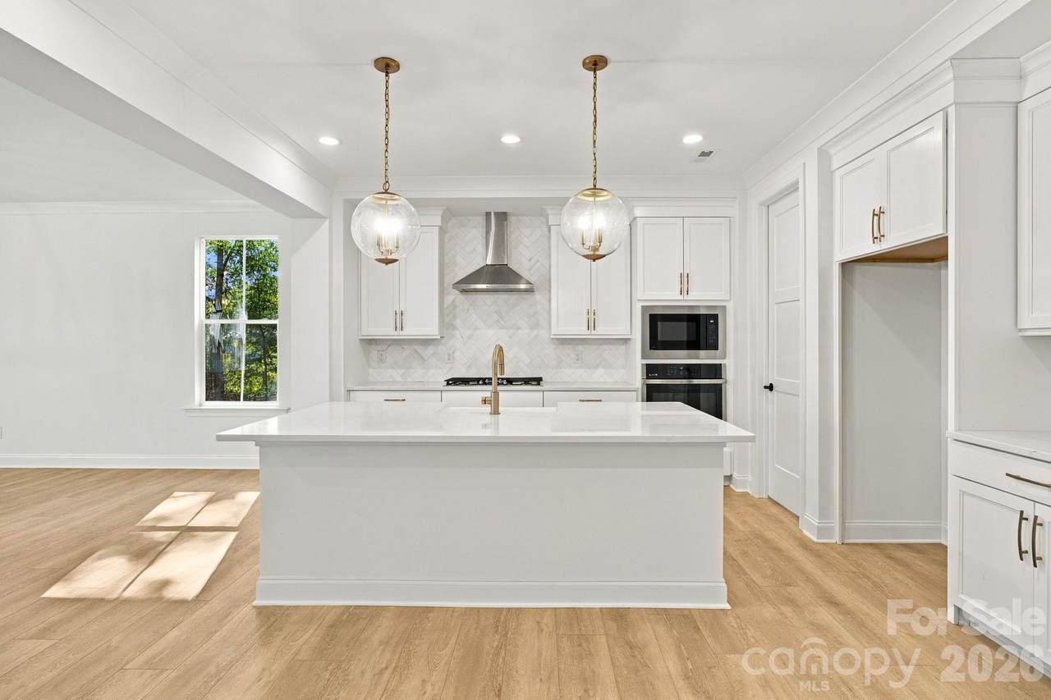
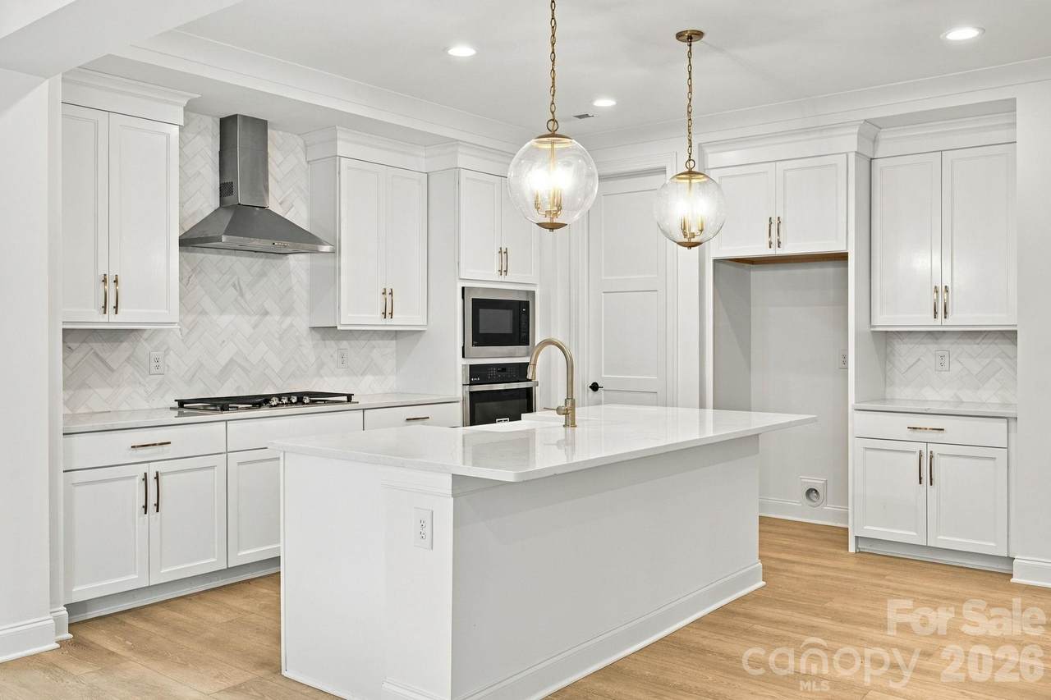
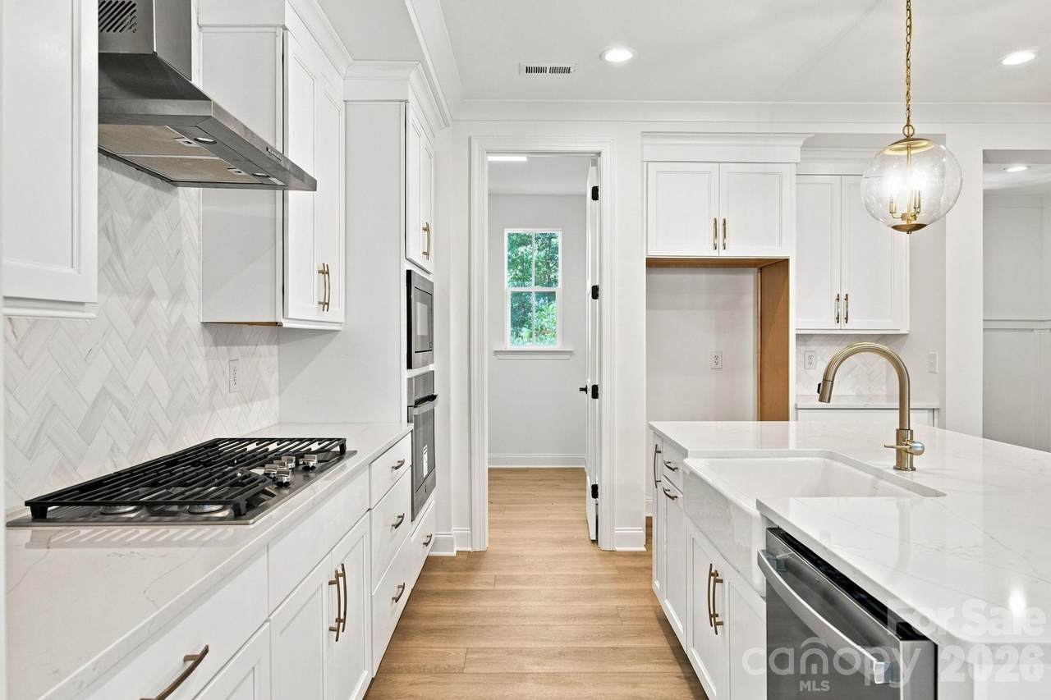
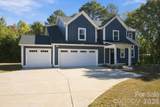
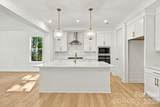
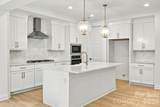
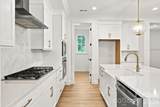
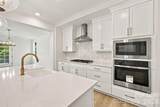
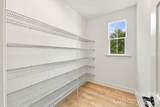
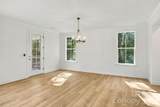
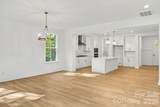
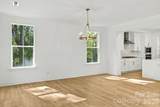
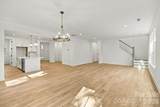
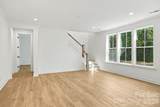
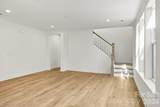
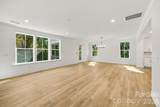
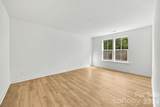
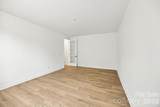
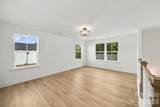
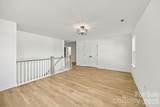
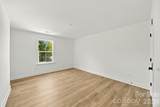
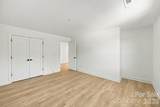
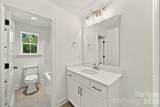
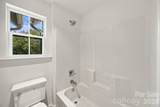
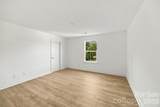
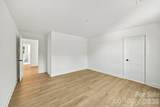
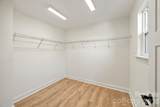
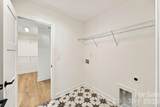
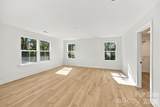
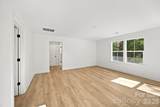
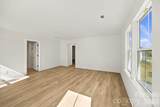
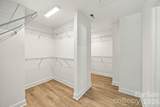
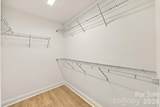
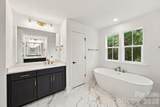
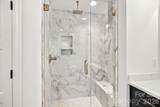
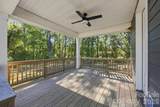
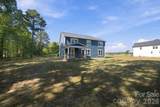
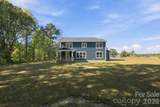
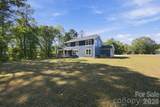
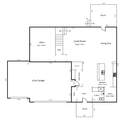
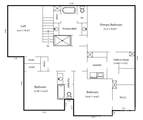
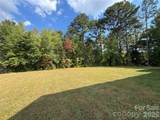
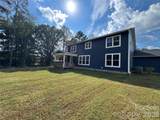
Picture a morning spent on the covered back porch, ceiling fan turning overhead as you enjoy coffee overlooking the flat backyard and tree line. At 8768 Sherrills Ford Road, inviting outdoor spaces, an open main level, and generously sized rooms create a home with space to gather, unwind, and make it your own. Fiber cement siding, an attached three-car garage, and a covered front porch welcome you home. Step inside to an entry hallway accented with decorative molding and crown molding, with a coat closet and conveniently located half bath. From here, the home opens into connected living spaces that keep conversation flowing from the kitchen to the informal dining area and great room. White cabinetry and a large island anchor the kitchen, complemented by stainless steel appliances, including a gas cooktop with range hood, wall oven, microwave, and dishwasher. A spacious walk-in pantry keeps ingredients and small appliances within reach. Whether you’re preparing a quiet dinner or hosting a gathering, the open layout lets everyone stay connected. A glass door in the dining area leads to the covered back porch, making it easy to take the evening outdoors. The oversized first-floor office offers room to think beyond a desk. Create a home gym, music room, game room, or a flexible space that changes with your needs. Upstairs, a large loft with a double-door closet provides another place to relax, enjoy movie nights, or pursue a favorite hobby. Two generously sized secondary bedrooms share a full bathroom; one features an expensive walk-in closet, while the other offers a double-door closet. Positioned at the rear of the home, the spacious primary suite offers a comfortable retreat at the end of the day. Its exceptionally large walk-in closet includes direct access to the laundry room, a thoughtful convenience that simplifies everyday routines. The primary bathroom features dual sinks, a soaking tub, a large tiled shower, and a separate water closet. Beyond the front door, the Sherrills Ford location puts Lake Norman recreation, local shopping, and dining within reach. The Publix-anchored Village Shoppes at Sherrills Ford offers nearby everyday conveniences, while Mooresville and Denver expand your options for restaurants, shopping, and services. Highway 150 connects the surrounding Lake Norman communities, with regional routes providing access to Uptown Charlotte for work, sporting events, dining, and entertainment. From time together in the great room to a quiet evening on the back porch, this home offers space for the way you live today—and flexibility for what comes next.
-
3BEDS
-
1.73ACRES
-
2BATHS
-
11/2 BATHS
-
3,164SQFT
-
$212$/SQFT
School Information
Description
Picture a morning spent on the covered back porch, ceiling fan turning overhead as you enjoy coffee overlooking the flat backyard and tree line. At 8768 Sherrills Ford Road, inviting outdoor spaces, an open main level, and generously sized rooms create a home with space to gather, unwind, and make it your own. Fiber cement siding, an attached three-car garage, and a covered front porch welcome you home. Step inside to an entry hallway accented with decorative molding and crown molding, with a coat closet and conveniently located half bath. From here, the home opens into connected living spaces that keep conversation flowing from the kitchen to the informal dining area and great room. White cabinetry and a large island anchor the kitchen, complemented by stainless steel appliances, including a gas cooktop with range hood, wall oven, microwave, and dishwasher. A spacious walk-in pantry keeps ingredients and small appliances within reach. Whether you’re preparing a quiet dinner or hosting a gathering, the open layout lets everyone stay connected. A glass door in the dining area leads to the covered back porch, making it easy to take the evening outdoors. The oversized first-floor office offers room to think beyond a desk. Create a home gym, music room, game room, or a flexible space that changes with your needs. Upstairs, a large loft with a double-door closet provides another place to relax, enjoy movie nights, or pursue a favorite hobby. Two generously sized secondary bedrooms share a full bathroom; one features an expensive walk-in closet, while the other offers a double-door closet. Positioned at the rear of the home, the spacious primary suite offers a comfortable retreat at the end of the day. Its exceptionally large walk-in closet includes direct access to the laundry room, a thoughtful convenience that simplifies everyday routines. The primary bathroom features dual sinks, a soaking tub, a large tiled shower, and a separate water closet. Beyond the front door, the Sherrills Ford location puts Lake Norman recreation, local shopping, and dining within reach. The Publix-anchored Village Shoppes at Sherrills Ford offers nearby everyday conveniences, while Mooresville and Denver expand your options for restaurants, shopping, and services. Highway 150 connects the surrounding Lake Norman communities, with regional routes providing access to Uptown Charlotte for work, sporting events, dining, and entertainment. From time together in the great room to a quiet evening on the back porch, this home offers space for the way you live today—and flexibility for what comes next.
 Based on information submitted to the MLS GRID as of 2026-11-06T23:34:08.343 UTC. All data is obtained from various sources and may not have been verified by broker or MLS GRID. Supplied Open House Information is subject to change without notice. All information should be independently reviewed and verified for accuracy. Properties may or may not be listed by the office/agent presenting the information.The data relating to real estate on this Web site derive in part from the Canopy MLS IDX program. Brokers make an effort to deliver accurate information, but buyers should independently verify any information on which they will rely in a transaction. All properties are subject to prior sale, change or withdrawal. Neither Dreamline Realty, LLC nor any listing broker shall be responsible for any typographical errors, misinformation, or misprints, and they shall be held totally harmless from any damages arising from reliance upon this data. This data is provided exclusively for consumers' personal, non-commercial use and may not be used for any purpose other than to identify prospective properties they may be interested in purchasing. © 2026 Canopy MLS.
“Listings courtesy of Canopy MLS as distributed by MLS GRID
Some IDX listings have been excluded from this website.
Digital Millennium Copyright Act