Skip To Content

98 Langwell Avenue

Asheville, NC 28806
  • $625,000
  • STATUS: Active
  • ON SITE: 26 Days
  • ID#: 4434647
UPDATED: 46 min ago
$625,000
  • 3
    BEDS
  • 0.19
    ACRES
  • 2
    BATHS
  • 1
    1/2 BATHS
  • 1,548
    SQFT
  • $404
    $/SQFT
Neighborhood:
Type:
Single-Family Home
Built:
2016
County:
Area:

School Information

Elementary School:
Middle School:
High School:
Offered by Town and Mountain Realty: 828-232-2879. Copyright 2026 Canopy MLS. All rights reserved.

Description

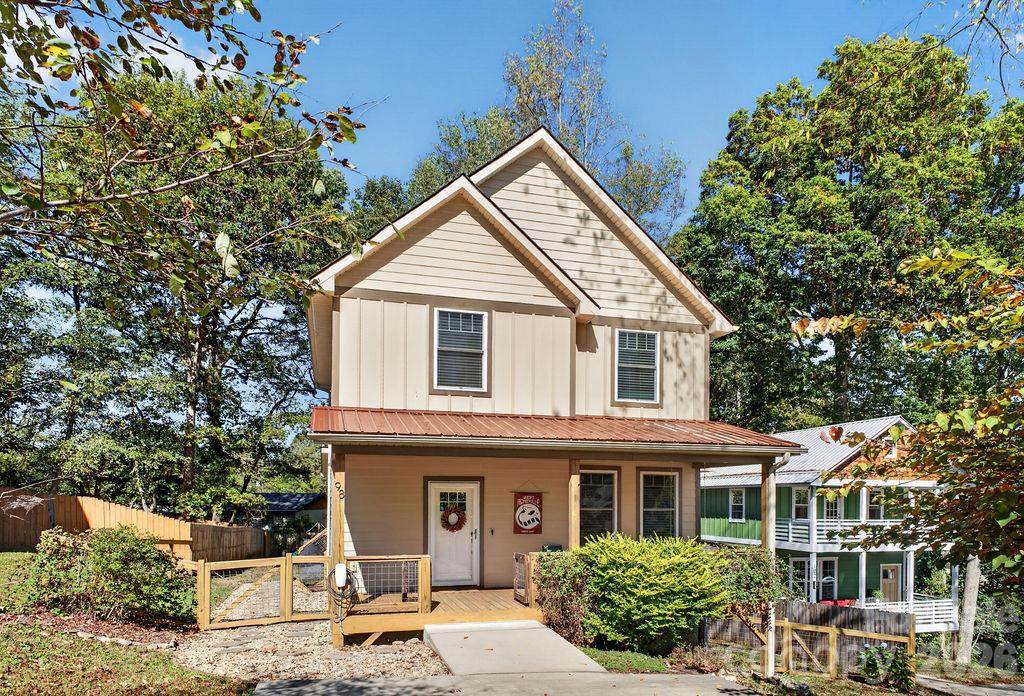
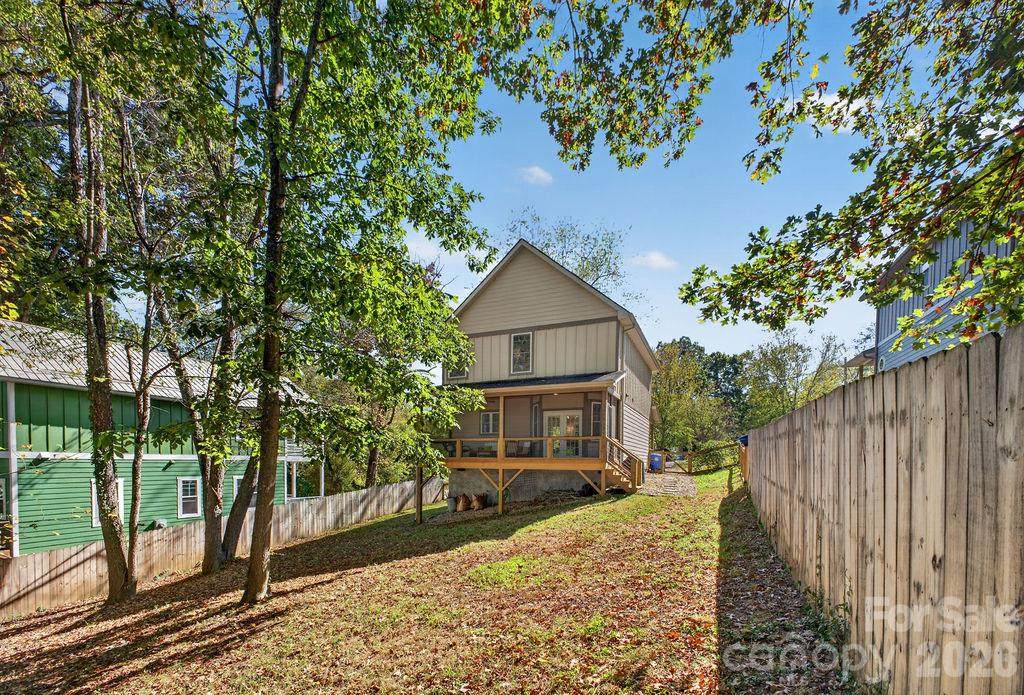
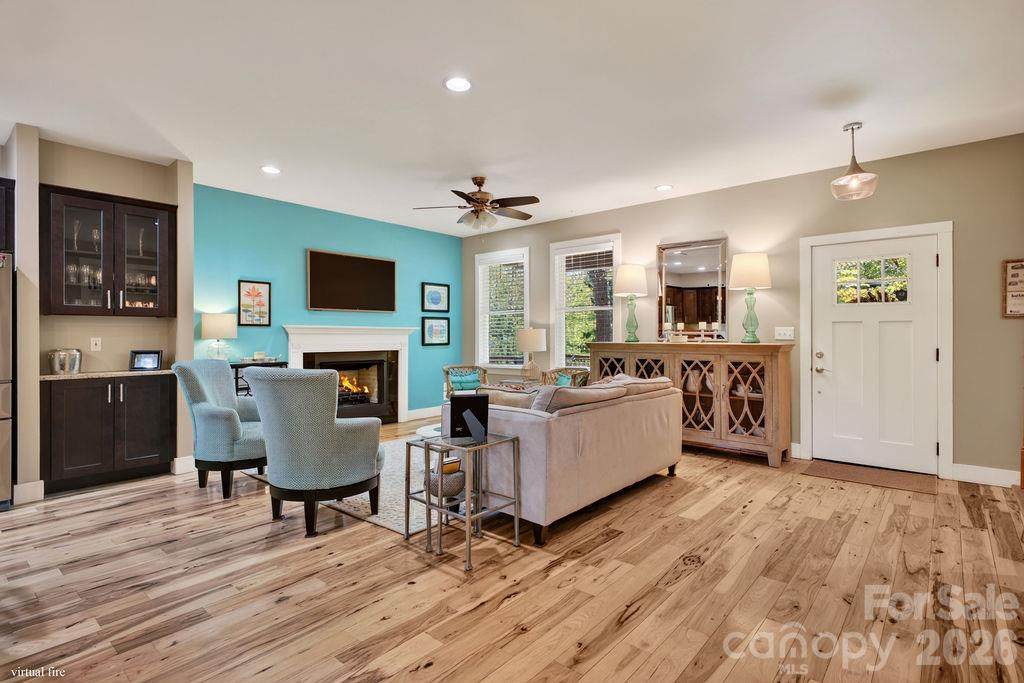
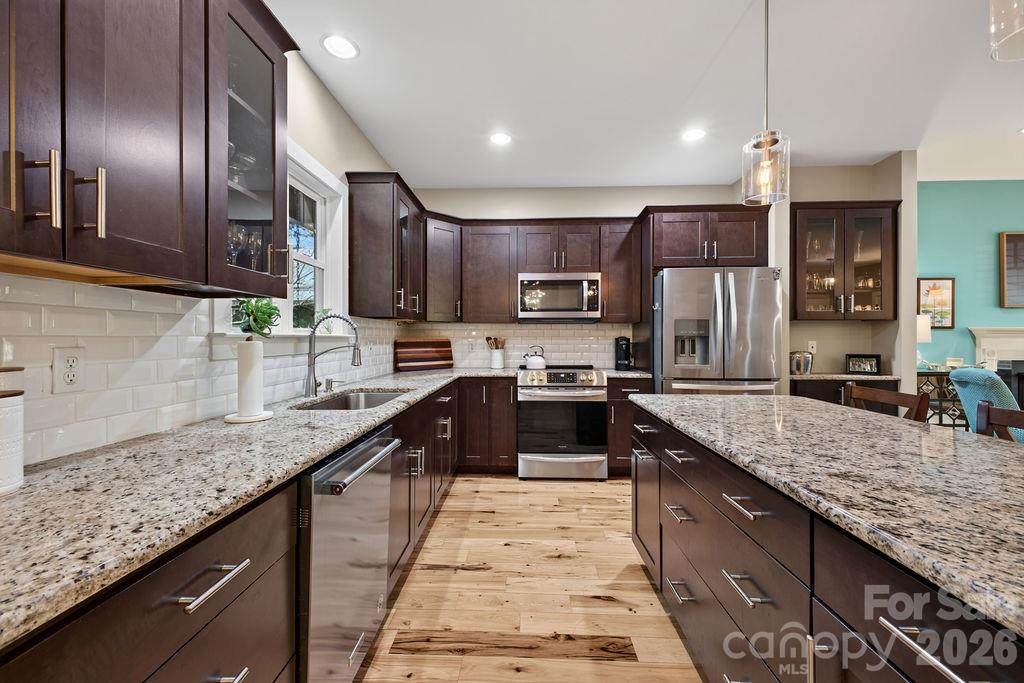
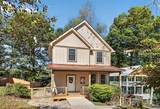
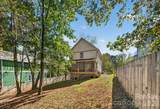
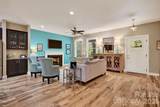
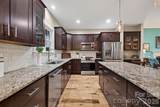
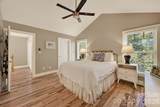
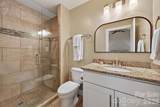
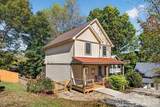
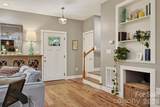
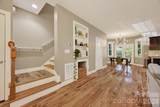
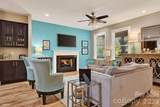
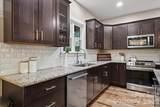
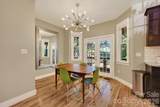
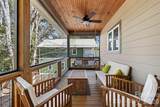
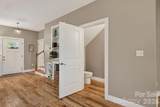
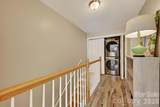
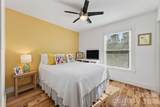
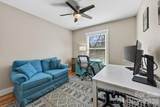
Welcome to 98 Langwell Ave, a sweet little arts & crafts home with a huge fully-fenced backyard in West Asheville! With gleaming hickory floors throughout the entire living area, it's bright and clean and ready for new owners! With dark cabinets, creamy subway tile and a spacious island, this kitchen offers plenty of storage which is often rare with open floor plans. There are little choices this builder made which add character, like the dry bar and the basket nook with built-in shelves. There is a warmth in this house that you feel when you walk in the front door. Upstairs are all the bedrooms, but the primary is off its own hallway shoot, which offers a little bit of that split bedroom vibe/privacy. This is a great house, on a dead end street with no through traffic! Come check it out! Offered with an electric car charger.

Monthly Payment Calculator


MLS Grid logo Based on information submitted to the MLS GRID as of 2026-11-15T16:34:01.423 UTC. All data is obtained from various sources and may not have been verified by broker or MLS GRID. Supplied Open House Information is subject to change without notice. All information should be independently reviewed and verified for accuracy. Properties may or may not be listed by the office/agent presenting the information.The data relating to real estate on this Web site derive in part from the Canopy MLS IDX program. Brokers make an effort to deliver accurate information, but buyers should independently verify any information on which they will rely in a transaction. All properties are subject to prior sale, change or withdrawal. Neither Dreamline Realty, LLC nor any listing broker shall be responsible for any typographical errors, misinformation, or misprints, and they shall be held totally harmless from any damages arising from reliance upon this data. This data is provided exclusively for consumers' personal, non-commercial use and may not be used for any purpose other than to identify prospective properties they may be interested in purchasing. © 2026 Canopy MLS.

“Listings courtesy of Canopy MLS as distributed by MLS GRID

Some IDX listings have been excluded from this website.

Digital Millennium Copyright Act
www.dreamlinerealty.com/homes/182370948
Print Image

98 Langwell Avenue Asheville, NC 28806

  • Price: $625,000
  • Status: Active
  • On Site: 26 Days
  • Updated: 46 min ago
  • ID#: 4434647
3
Beds
2
Baths
1
½ Baths
0.19
Acres
1,548
SQFT
$404
$/SQFT
2016
Built
Neighborhood:
None
County:
Buncombe
Area:
Asheville
Elementary School:
Hall Fletcher
Middle School:
Asheville
High School:
Unspecified
Property Description
Welcome to 98 Langwell Ave, a sweet little arts & crafts home with a huge fully-fenced backyard in West Asheville! With gleaming hickory floors throughout the entire living area, it's bright and clean and ready for new owners! With dark cabinets, creamy subway tile and a spacious island, this kitchen offers plenty of storage which is often rare with open floor plans. There are little choices this builder made which add character, like the dry bar and the basket nook with built-in shelves. There is a warmth in this house that you feel when you walk in the front door. Upstairs are all the bedrooms, but the primary is off its own hallway shoot, which offers a little bit of that split bedroom vibe/privacy. This is a great house, on a dead end street with no through traffic! Come check it out! Offered with an electric car charger.
Exterior Features

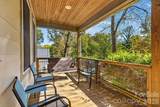
Architectural Style Arts and Crafts Carport YN No Construction Materials Fiber Cement Construction Type Site Built Foundation Details Crawl Space Garage YN No Levels Two Main Level Garage YN No Other Parking Comes with an electric car charger! Parking Features Driveway Patio And Porch Features Front PorchRear PorchScreened Road Responsibility Publicly Maintained Road Road Surface Type ConcretePaved Roof Architectural ShingleMetal

Interior Features

Above Grade Finished Area 1548 Appliances DishwasherElectric RangeElectric Water HeaterRefrigerator Basement YN No Below Grade Finished Area 0 Cooling Heat Pump Fireplace Features Gas LogLiving RoomPropane Fireplace YN Yes Flooring TileWood Garage Spaces 0 Heating Heat Pump Laundry Features Upper Level Lower Square Feet 0 Main Square Feet 736 Rooms Upper (Primary Bedroom) Upper (Bedroom(s)) Upper (Bathroom-Full) Main (Kitchen) Main (Living Room) Main (Bathroom-Half) Sq Ft Unheated Total 0 Sq Ft Upper 812 Third Square Feet 0

Property Features

Additional Parcels YN False Association YN No Assumable YN No Auction YN No CCRSubject To No City Taxes Paid To Asheville Hoa Subject To None HOASubject To Dues No Listing Terms CashConventionalFHAVA Loan New Construction YN No Property Sub Type Single Family Residence Restrictions No Restrictions Restrictions Description City of Asheville currently still bans STR Security Features Smoke Detector(s) Senior Community YN No Sewer Public Sewer Special Listing Conditions None Utilities Cable Available Water Source City


MLS Grid logo Based on information submitted to the MLS GRID as of 2026-11-15T16:34:01.423 UTC. All data is obtained from various sources and may not have been verified by broker or MLS GRID. Supplied Open House Information is subject to change without notice. All information should be independently reviewed and verified for accuracy. Properties may or may not be listed by the office/agent presenting the information.The data relating to real estate on this Web site derive in part from the Canopy MLS IDX program. Brokers make an effort to deliver accurate information, but buyers should independently verify any information on which they will rely in a transaction. All properties are subject to prior sale, change or withdrawal. Neither Dreamline Realty, LLC nor any listing broker shall be responsible for any typographical errors, misinformation, or misprints, and they shall be held totally harmless from any damages arising from reliance upon this data. This data is provided exclusively for consumers' personal, non-commercial use and may not be used for any purpose other than to identify prospective properties they may be interested in purchasing. © 2026 Canopy MLS.

“Listings courtesy of Canopy MLS as distributed by MLS GRID

Some IDX listings have been excluded from this website.

Digital Millennium Copyright Act
 
https://bt-photos.global.ssl.fastly.net/cmls/orig_boomver_1_4434647-1.jpg https://bt-photos.global.ssl.fastly.net/cmls/orig_boomver_1_4434647-1.jpg https://bt-photos.global.ssl.fastly.net/cmls/orig_boomver_1_4434647-1.jpg
Logo
Dreamline Realty, LLC
4351 Main Street Suite 203
Harrisburg NC, 28075
Offered by Town and Mountain Realty: 828-232-2879. Copyright 2026 Canopy MLS. All rights reserved.