















Skip To Content

Lot 23 Whispering Wood Way , Magnolia

Indian Trail, NC 28079
  • $721,669
  • STATUS: Active
  • ON SITE: 115 Days
  • ID#: 4403743
UPDATED: 221 min ago
$721,669
  • 4
    BEDS
  • 0.56
    ACRES
  • 2
    BATHS
  • 1
    1/2 BATHS
  • 2,991
    SQFT
  • $241
    $/SQFT
Neighborhood:
Type:
Single-Family Home
Built:
2026
County:
Area:

School Information

Elementary School:
Middle School:
High School:
Offered by BSI Builder Services: 704-552-9512. Copyright 2026 Canopy MLS. All rights reserved.

Description

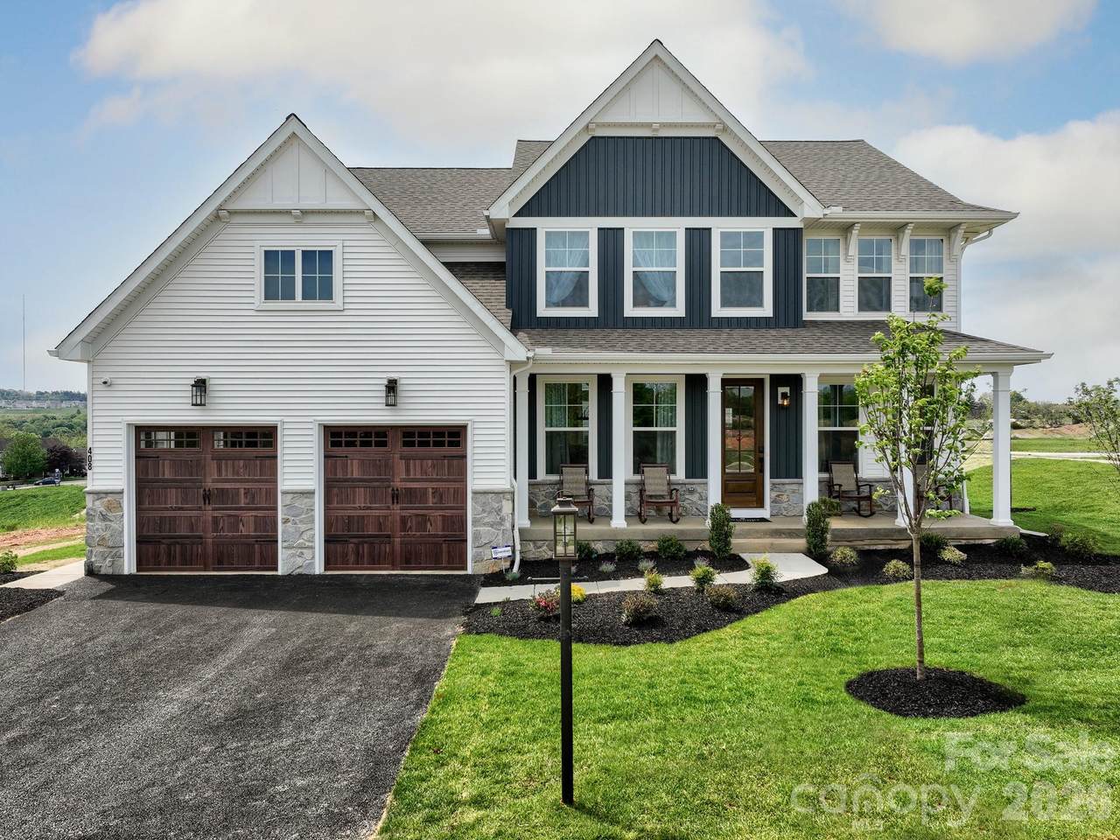
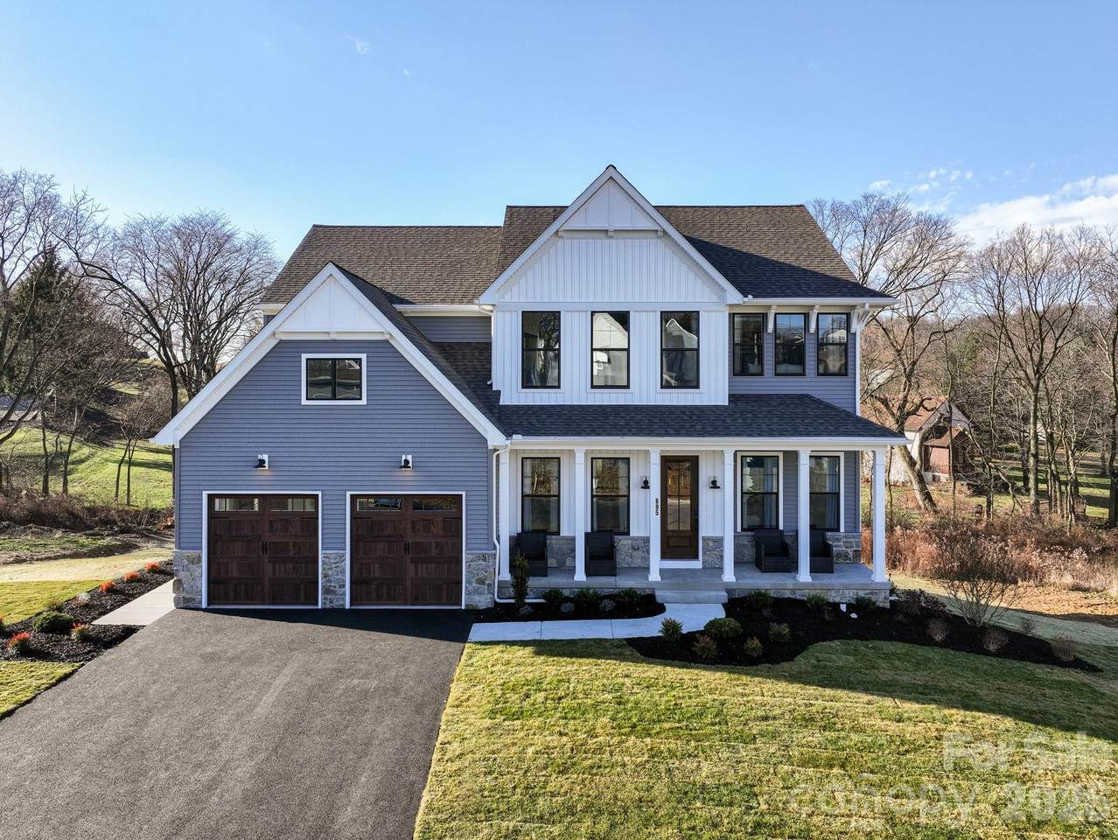
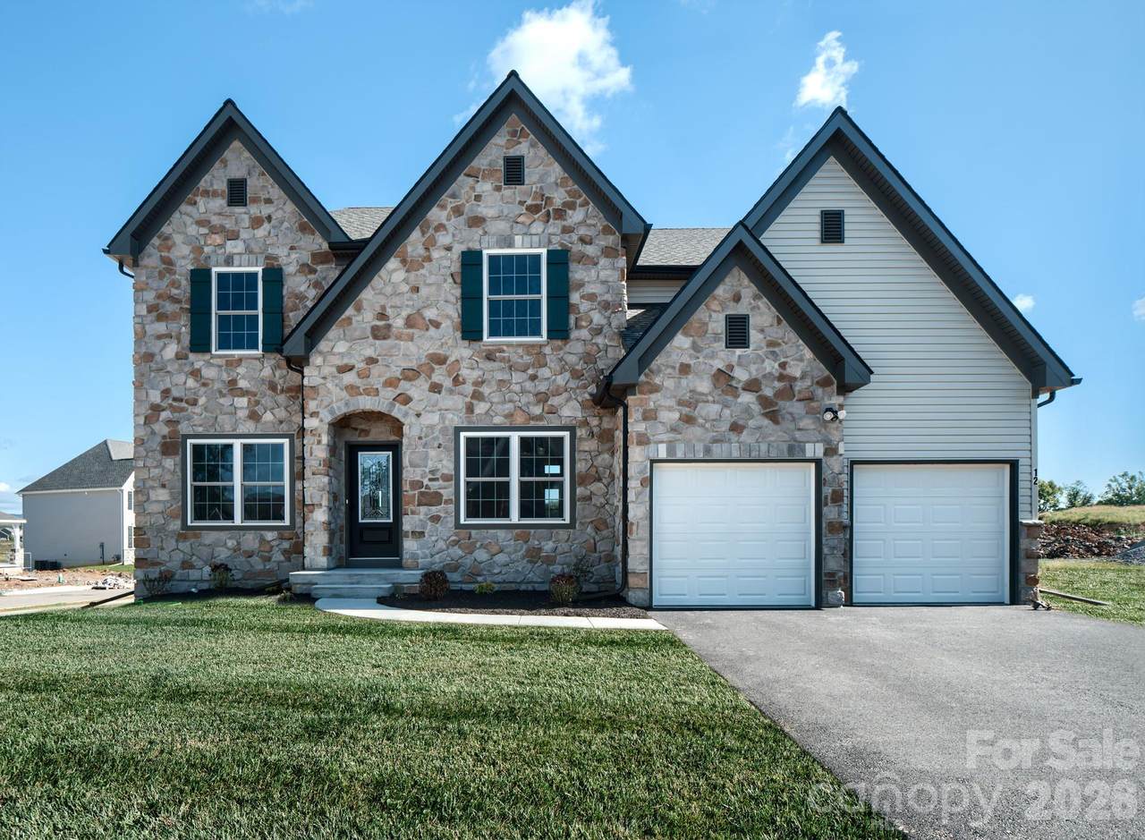
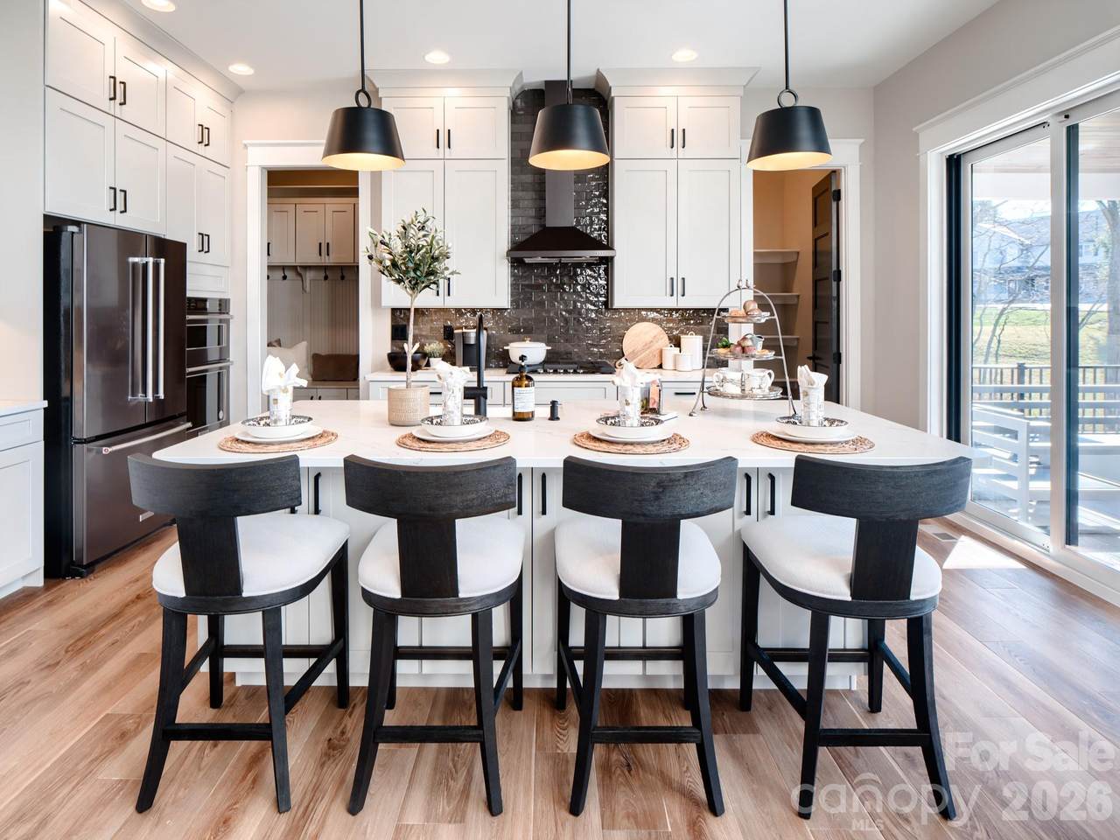
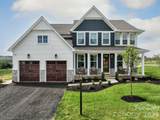
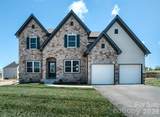
Foxridge Meadow is an exciting new community of custom homes in Indian Trail, NC. Designed for homeowners who want space to breathe while staying connected to where life happens, Foxridge Meadow offers a peaceful suburban feel with a touch of rural charm without sacrificing convenience to Charlotte. These beautiful homesites are situated amongst an existing community, with mature trees and a nearby creek enhancing the natural setting and sense of privacy, making coming home truly feel like a retreat. The Magnolia is a brand new plan featuring 4 beds, 2.5 baths, and lots of structural customizations options available! The open floorplan features a 1.5-story Family Room with a vaulted ceiling open to the Kitchen with spacious and walk-in pantry. The Dining Room is a defined space at the front of the home, but easily accessible to the Kitchen. Entry area off the Kitchen has a walk-in closet and access to the garage. Living Room at front of home is open to the Foyer. Private Study provides additional, functional space on the first floor. Upstairs, the Owner's Suite has 2 walk-in closets and a large ensuite bathroom. The hallway overlooks the Family Room below and leads to 3 additional bedrooms, full hallway bathroom, and conveniently-located Laundry Room. See also: 4403891 & 4403906

Monthly Payment Calculator


MLS Grid logo Based on information submitted to the MLS GRID as of 2026-11-06T23:34:08.343 UTC. All data is obtained from various sources and may not have been verified by broker or MLS GRID. Supplied Open House Information is subject to change without notice. All information should be independently reviewed and verified for accuracy. Properties may or may not be listed by the office/agent presenting the information.The data relating to real estate on this Web site derive in part from the Canopy MLS IDX program. Brokers make an effort to deliver accurate information, but buyers should independently verify any information on which they will rely in a transaction. All properties are subject to prior sale, change or withdrawal. Neither Dreamline Realty, LLC nor any listing broker shall be responsible for any typographical errors, misinformation, or misprints, and they shall be held totally harmless from any damages arising from reliance upon this data. This data is provided exclusively for consumers' personal, non-commercial use and may not be used for any purpose other than to identify prospective properties they may be interested in purchasing. © 2026 Canopy MLS.

“Listings courtesy of Canopy MLS as distributed by MLS GRID

Some IDX listings have been excluded from this website.

Digital Millennium Copyright Act
www.dreamlinerealty.com/homes/178805943
Print Image

Lot 23 Whispering Wood Way , Magnolia Indian Trail, NC 28079

  • Price: $721,669
  • Status: Active
  • On Site: 115 Days
  • Updated: 221 min ago
  • ID#: 4403743
4
Beds
2
Baths
1
½ Baths
0.56
Acres
2,991
SQFT
$241
$/SQFT
2026
Built
Neighborhood:
None
County:
Union
Area:
Indian Trail
Elementary School:
Indian Trail
Middle School:
Sun Valley
High School:
Sun Valley
Property Description
Foxridge Meadow is an exciting new community of custom homes in Indian Trail, NC. Designed for homeowners who want space to breathe while staying connected to where life happens, Foxridge Meadow offers a peaceful suburban feel with a touch of rural charm without sacrificing convenience to Charlotte. These beautiful homesites are situated amongst an existing community, with mature trees and a nearby creek enhancing the natural setting and sense of privacy, making coming home truly feel like a retreat. The Magnolia is a brand new plan featuring 4 beds, 2.5 baths, and lots of structural customizations options available! The open floorplan features a 1.5-story Family Room with a vaulted ceiling open to the Kitchen with spacious and walk-in pantry. The Dining Room is a defined space at the front of the home, but easily accessible to the Kitchen. Entry area off the Kitchen has a walk-in closet and access to the garage. Living Room at front of home is open to the Foyer. Private Study provides additional, functional space on the first floor. Upstairs, the Owner's Suite has 2 walk-in closets and a large ensuite bathroom. The hallway overlooks the Family Room below and leads to 3 additional bedrooms, full hallway bathroom, and conveniently-located Laundry Room. See also: 4403891 & 4403906
Exterior Features

Carport YN No Construction Materials Fiber Cement Construction Type Site Built Foundation Details Slab Garage Square Footage 396 Garage YN Yes Levels Two Main Level Garage YN Yes Parking Features DrivewayAttached Garage Road Responsibility Dedicated to Public Use Pending Acceptance Road Surface Type ConcretePaved Roof Architectural ShingleCompositionWood Trusses Waterfront Features None

Interior Features

Above Grade Finished Area 2991 Appliances DishwasherDisposalExhaust Hood Basement YN No Below Grade Finished Area 0 Cooling Central Air Fireplace YN No Garage Spaces 2 Heating Natural Gas Interior Features Attic Stairs PulldownBreakfast BarKitchen IslandOpen FloorplanPantryWalk-In Closet(s)Walk-In Pantry Laundry Features Washer Hookup Lower Square Feet 0 Main Square Feet 1437 Rooms Upper (Primary Bedroom) Upper (Bathroom-Full) Upper (Laundry) Main (Kitchen) Main (Dining Room) Main (Family Room) Main (Study) Upper (Bedroom(s)) Upper (Bedroom(s)) Upper (Bedroom(s)) Upper (Bathroom-Full) Main (Bathroom-Half) Main (Living Room) Sq Ft Unheated Total 0 Sq Ft Upper 1554 Third Square Feet 0

Property Features

Additional Parcels YN False Association Fee Frequency Monthly Association YN Yes Assumable YN No Auction YN No Builder Name Keystone Custom Homes CCRSubject To Yes City Taxes Paid To Indian Trail Community Features Sidewalks Construction Status Proposed Green Building Features Advanced FramingEngineered Wood ProductsNo VOC Coatings Hoa Subject To Required HOASubject To Dues Mandatory Model Magnolia New Construction YN Yes Property Sub Type Single Family Residence Security Features Carbon Monoxide Detector(s) Senior Community YN No Sewer Septic Installed Special Listing Conditions None Utilities Cable AvailableElectricity ConnectedPropaneUnderground UtilitiesWired Internet Available Water Source City


MLS Grid logo Based on information submitted to the MLS GRID as of 2026-11-06T23:34:08.343 UTC. All data is obtained from various sources and may not have been verified by broker or MLS GRID. Supplied Open House Information is subject to change without notice. All information should be independently reviewed and verified for accuracy. Properties may or may not be listed by the office/agent presenting the information.The data relating to real estate on this Web site derive in part from the Canopy MLS IDX program. Brokers make an effort to deliver accurate information, but buyers should independently verify any information on which they will rely in a transaction. All properties are subject to prior sale, change or withdrawal. Neither Dreamline Realty, LLC nor any listing broker shall be responsible for any typographical errors, misinformation, or misprints, and they shall be held totally harmless from any damages arising from reliance upon this data. This data is provided exclusively for consumers' personal, non-commercial use and may not be used for any purpose other than to identify prospective properties they may be interested in purchasing. © 2026 Canopy MLS.

“Listings courtesy of Canopy MLS as distributed by MLS GRID

Some IDX listings have been excluded from this website.

Digital Millennium Copyright Act
 
https://bt-photos.global.ssl.fastly.net/cmls/1280_boomver_1_4403743-1.jpg https://bt-photos.global.ssl.fastly.net/cmls/1280_boomver_1_4403743-1.jpg https://bt-photos.global.ssl.fastly.net/cmls/1280_boomver_1_4403743-1.jpg
Logo
Dreamline Realty, LLC
4351 Main Street Suite 203
Harrisburg NC, 28075
Offered by BSI Builder Services: 704-552-9512. Copyright 2026 Canopy MLS. All rights reserved.